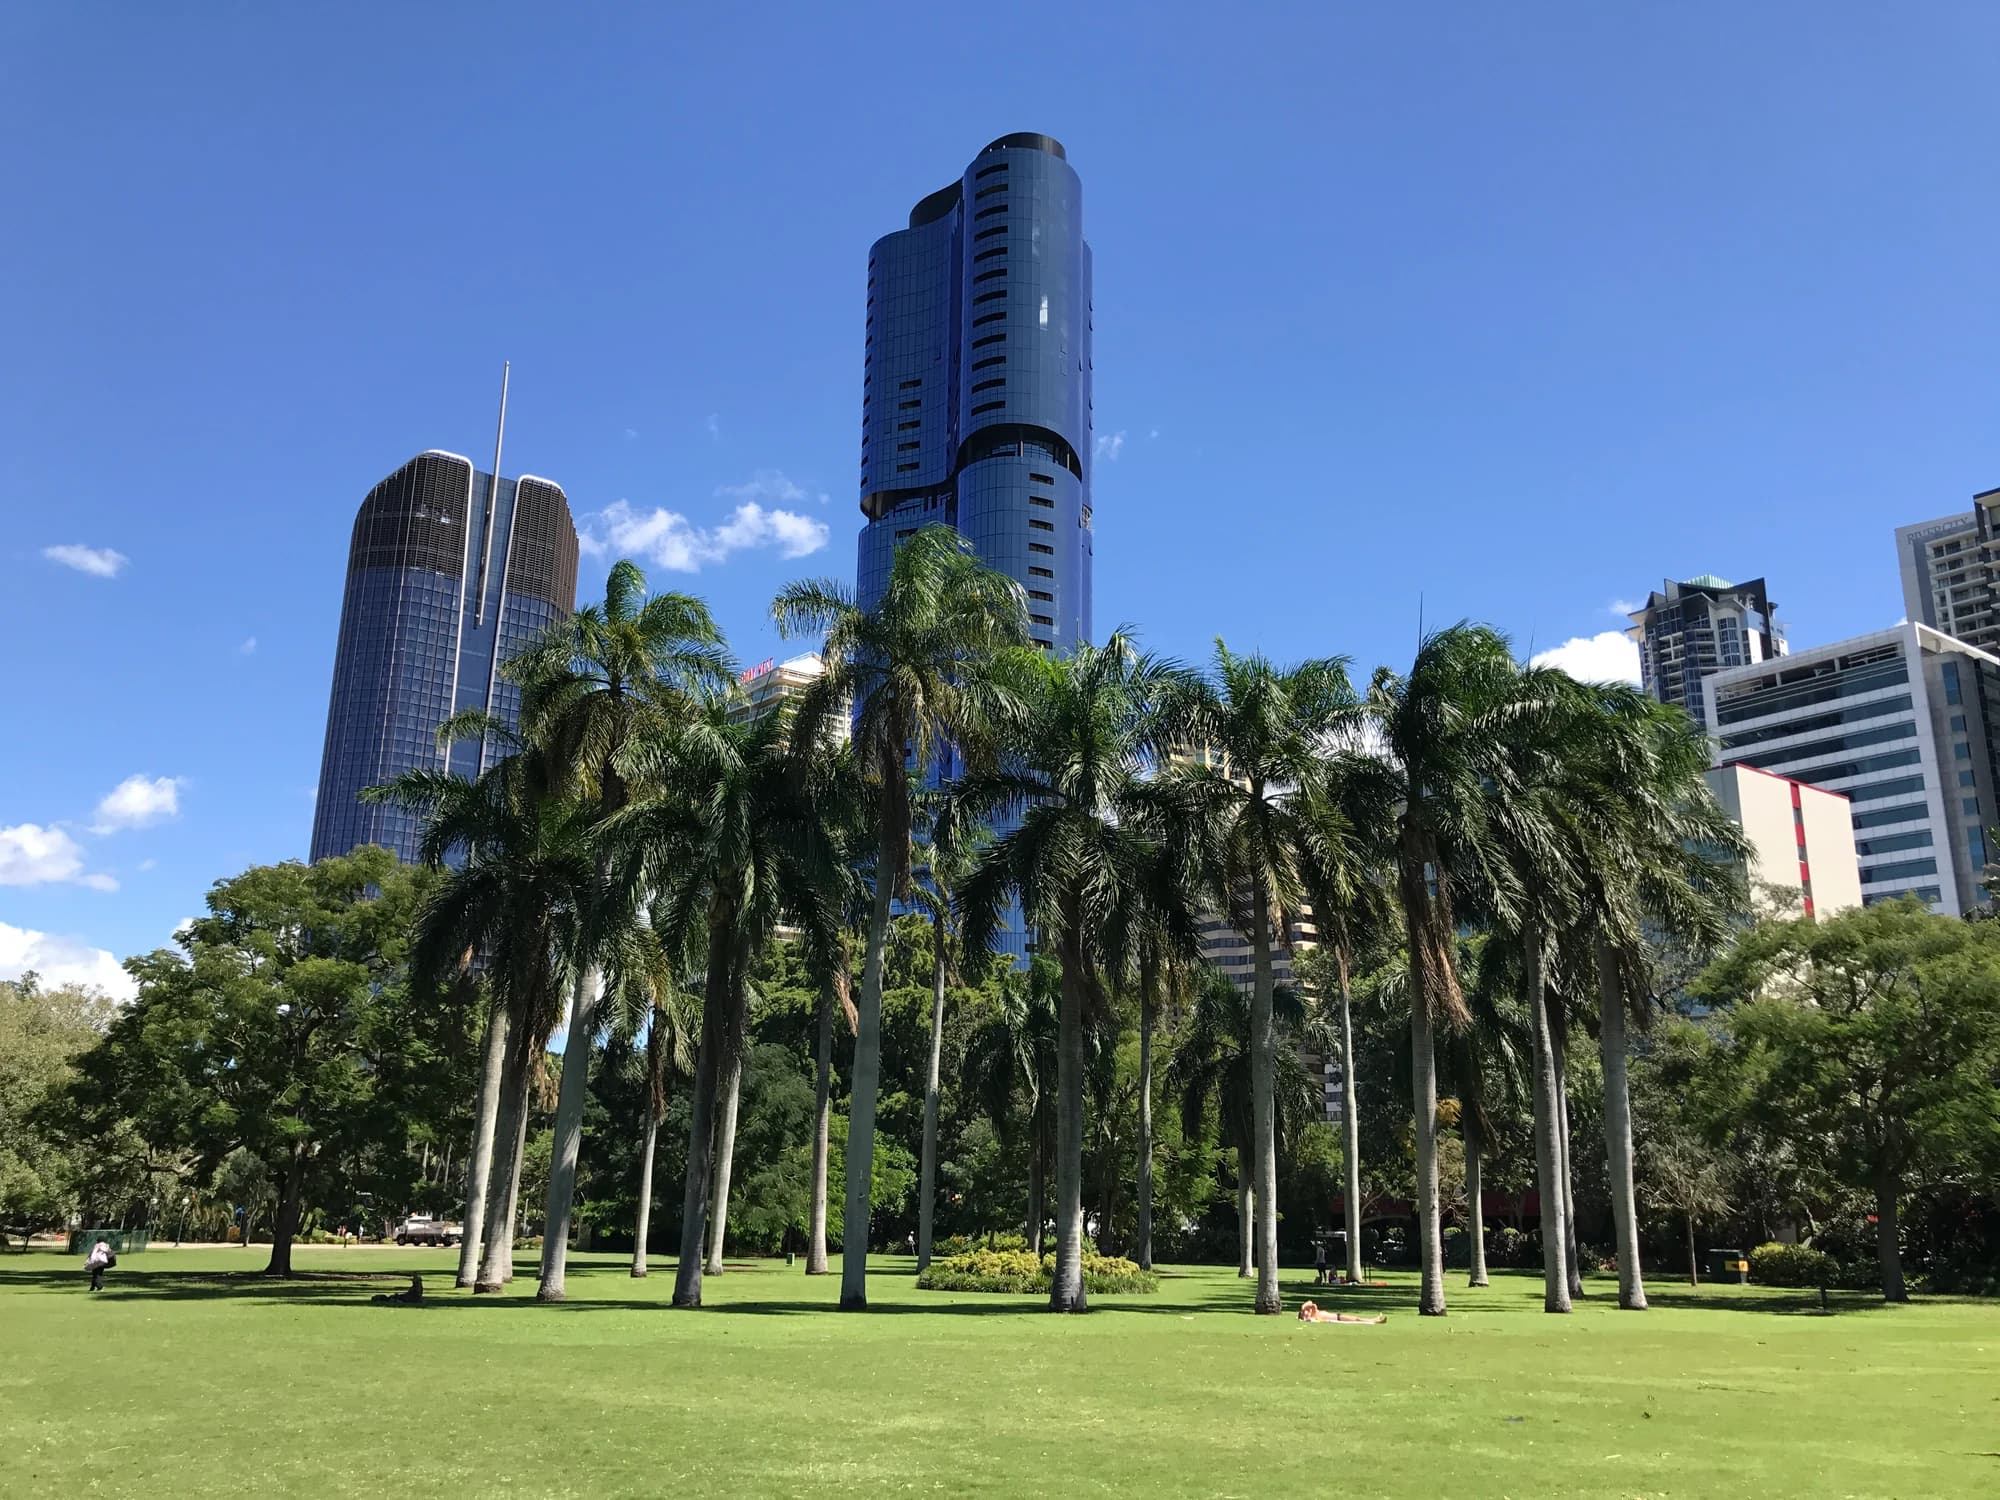
Isle is an apartment and pavilion collection in Waterfront Newstead. Its Brisbane riverside setting and the mix of residence types give the profile a focus on an established urban neighbourhood rather than an isolated tower.
Status
Under construction
Researched by oyopo · Last checked: October 15, 2026
The architectural story
The project in context
The residential collection includes one-, two- and three-bedroom apartments and three- and four-bedroom pavilions. The amenity programme separates rooftop leisure from a level-two lounge and fitness centre. Finishes and upgrades vary between residences.
These facilities are described in the project presentation. Please check their current status with the provider.
The setting
Location & surroundings
The project overlooks Waterfront Park and the Brisbane River within Mirvac’s staged Waterfront Newstead community. Amenities described for neighbouring buildings are not automatically included at Isle.
Development
Progress & timeline
Under construction
The current project page says completion is anticipated in November 2026. This remains a future target at the review date, not evidence of completed handover.
November 2026, anticipated by developer
This is the building progress described by our sources when we last checked. Different buildings, shared facilities and handovers may have different timelines.
Explore the architecture. Consider the possibilities.
Interested in this project?
For current availability, prices and handover details, contact the project provider directly.
Official project/developer material reviewed on 15 October 2026. Physical progress, sales status and occupancy are distinguished in the progress note. Additional fact sources: https://isle.mirvac.com/amenity; https://www.mirvac.com/residential/projects/all-projects?page=2&tab=Amenities.
How to read a subtropical apartment in Brisbane: assess orientation, balcony shade, cross ventilation and the relationship between indoor and outdoor rooms.
Quay is a completed residential building at Waterfront Newstead. Planted façades and shared rooftop spaces connect the apartments with the riverside neighbourhood.
The completed building rises 26 levels and contains 135 apartments. Resident facilities include a rooftop infinity pool, private dining and wine spaces, plus a ground-floor wellness precinct; the new public parkland is separate from these private amenities.
Charlton House is the third apartment building at Ascot Green beside Eagle Farm Racecourse. It provides a distinct residential phase within the wider redevelopment.
Charlton House contains 112 apartments over 13 levels. A swimming pool and rooftop terrace with an indoor dining room serve this building, while the much larger Ascot Green housing total belongs to the wider masterplan.
Sanctuary Residences brings a tall residential building into a wider plan for the streets and gardens of South Brisbane. Designed by Bates Smart for Aria Property Group, the 43-level tower will contain 231 apartments and is the first of three towers planned for the Sanctuary precinct on Melbourne Street.
The most interesting relationship is between two very different outdoor worlds: a public park at the base and a residents’ Rooftop Club above. In the architectural visualisations, the park is a layered scene of grasses, trees, brick walls and places to sit. The roof opens towards the skyline, with planting and a curved pool held inside the tower’s structural frame. One space belongs to the neighbourhood; the other forms part of the private residential programme.
At street level, Richards + Spence’s public-realm design works with brick and concrete rather than treating the tower as an isolated object. The visualisations show shaded passages, stepped edges and terraces that break the base into smaller spaces. Two heritage buildings, the former Bond’s Sweet Factory and Malouf’s fruit shop, are incorporated into the precinct. Their lower profiles introduce a different scale beside the new construction.
The tower itself has a strongly legible outer frame. Uprights and horizontal edges divide the elevation into deep bays, while balconies sit behind the facade rather than appearing as a thin attached strip. Planting gathers around terraces and the crown. Bates Smart describes operable glazing and naturally ventilated corridors as part of the design’s response to Brisbane’s subtropical climate.
The upper-level images are especially revealing. Instead of ending in a decorative cap, the building opens into rooms and terraces with the city as their backdrop. A spiral stair links different outdoor levels. The pool introduces a curved line inside the straight structural grid, while seating, dining areas and planted edges suggest several ways to occupy the roof rather than a single viewing platform.
Inside, the renderings move towards a quieter palette. Pale stone, warm joinery and rounded furniture appear in the living spaces, with full-height glazing framing long views. The communal interiors use a similar language at a larger scale: lounges, dining rooms and wellness spaces are arranged as places to spend time, rather than simply as circulation beside a lift lobby.
The wider precinct includes five new laneways and twelve retail and dining tenancies, with landscape design by Subtropic Design. These ground-level connections are central to its architectural promise: the building is intended to contribute a sequence of public spaces as well as homes above them.
Sanctuary Residences is under construction, with completion expected in mid to late 2029. All images shown here are architectural visualisations, not photographs of the completed building; the design and programme remain subject to change.