Climate and comfort
Subtropical apartment design: shade, airflow and outdoor living
A generous balcony and an open window are a starting point. A comfortable subtropical apartment also needs useful shade, a workable path for air and outdoor space that suits everyday life. Brisbane offers a clear setting for exploring how these ideas fit together, and what a floor plan or rendering leaves unanswered.
Start with the climate, then the view
Brisbane City Council’s urban-design guidance presents shade, natural ventilation and connections with outdoor space as important parts of the city’s subtropical character. Its Buildings that Breathe guide is a design resource, rather than a substitute for the planning controls applying to a particular site.
Source: Brisbane City Council: urban design and Buildings that Breathe
When reading an apartment, separate the view from the exposure. A room can face a striking skyline and still need protection from low afternoon sun. Ask for a north arrow, the apartment’s level and the position of neighbouring buildings before interpreting a balcony image. A compass direction on its own cannot describe comfort.
Compare the same apartment at breakfast, during a summer afternoon and after dark. That simple exercise reveals which information you still need: when sunlight reaches the glass, which outdoor areas remain usable, and whether opening a window creates a practical connection to the outside.
Read the depth and position of the shade
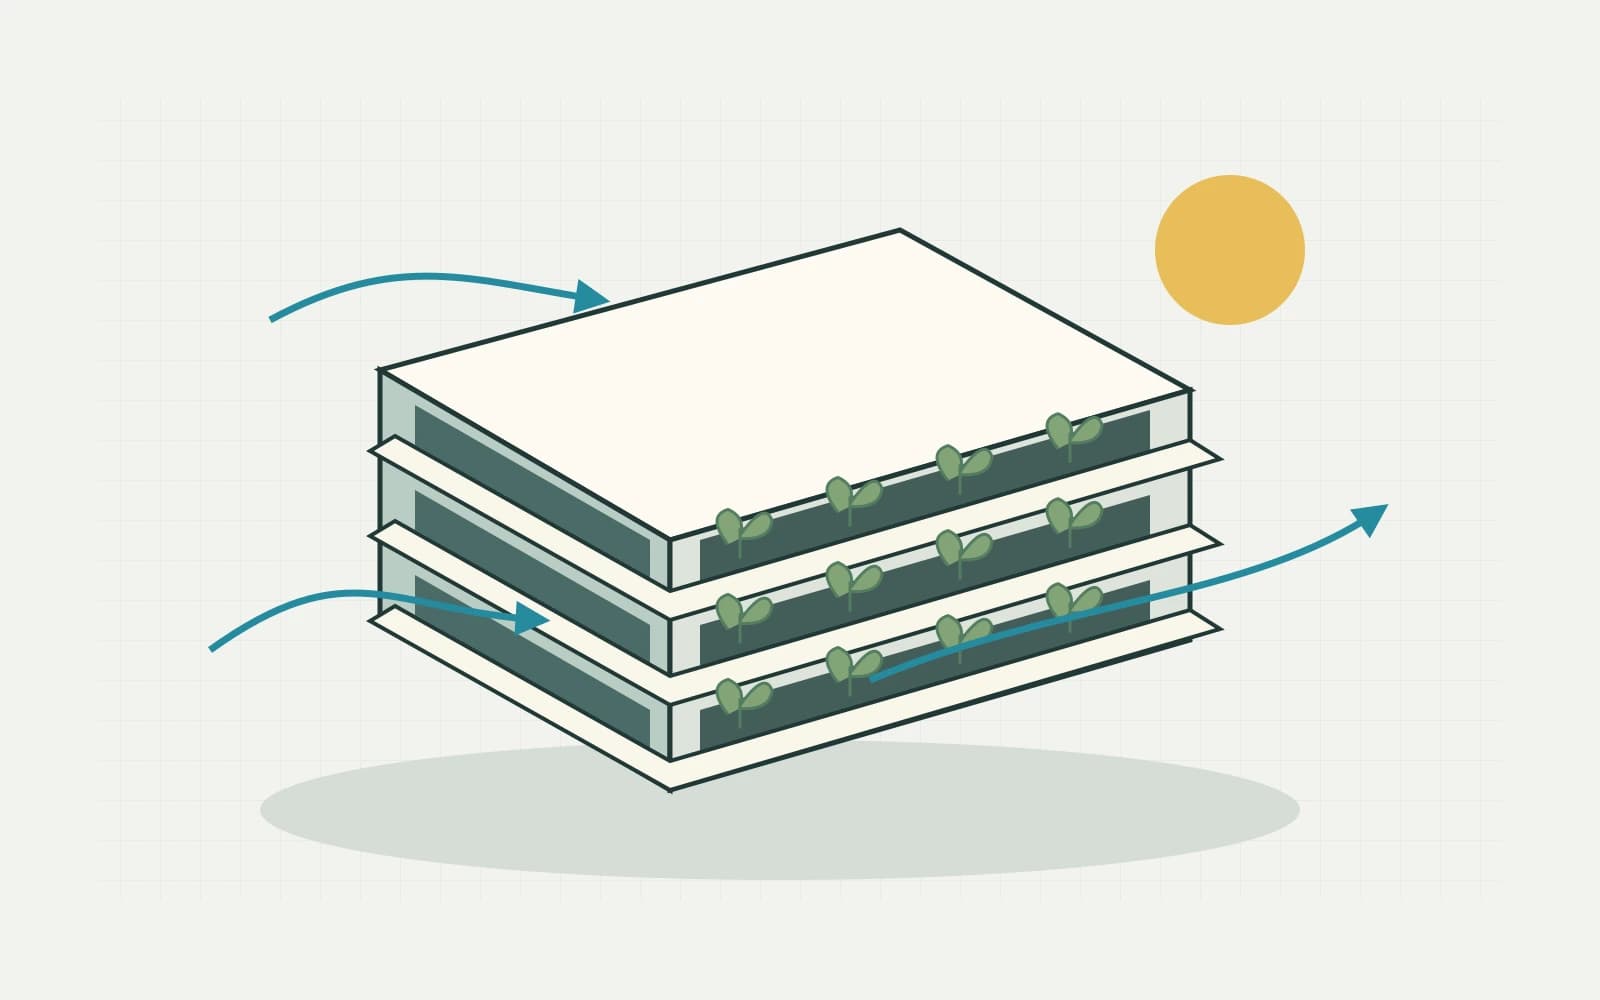
Australia’s Your Home guidance treats orientation as a response to climate and site conditions. In warm and humid settings, shading and access to cooling breezes need particular attention; there is no universal best direction for every apartment or every city.
Source: Your Home: orientation
Look beyond the presence of a balcony slab. Does it shelter the glass at the times the room needs it? Side screens and vertical fins address different angles from an overhead projection. An attractive facade rhythm does not tell you how a specific living room performs.
Ask for a seasonal shading study for the actual dwelling. If there is adjustable screening, check who can operate it, whether it can remain in place in wind and how it affects daylight and views. Plants may add screening, but their size, upkeep and growth should not be treated as fixed building geometry.
Trace a complete route for air
Your Home’s apartment guidance highlights natural ventilation and the opportunities offered by openings on different sides of a dwelling. Two visible windows do not, by themselves, establish effective cross ventilation.
Source: Your Home: buying an apartment
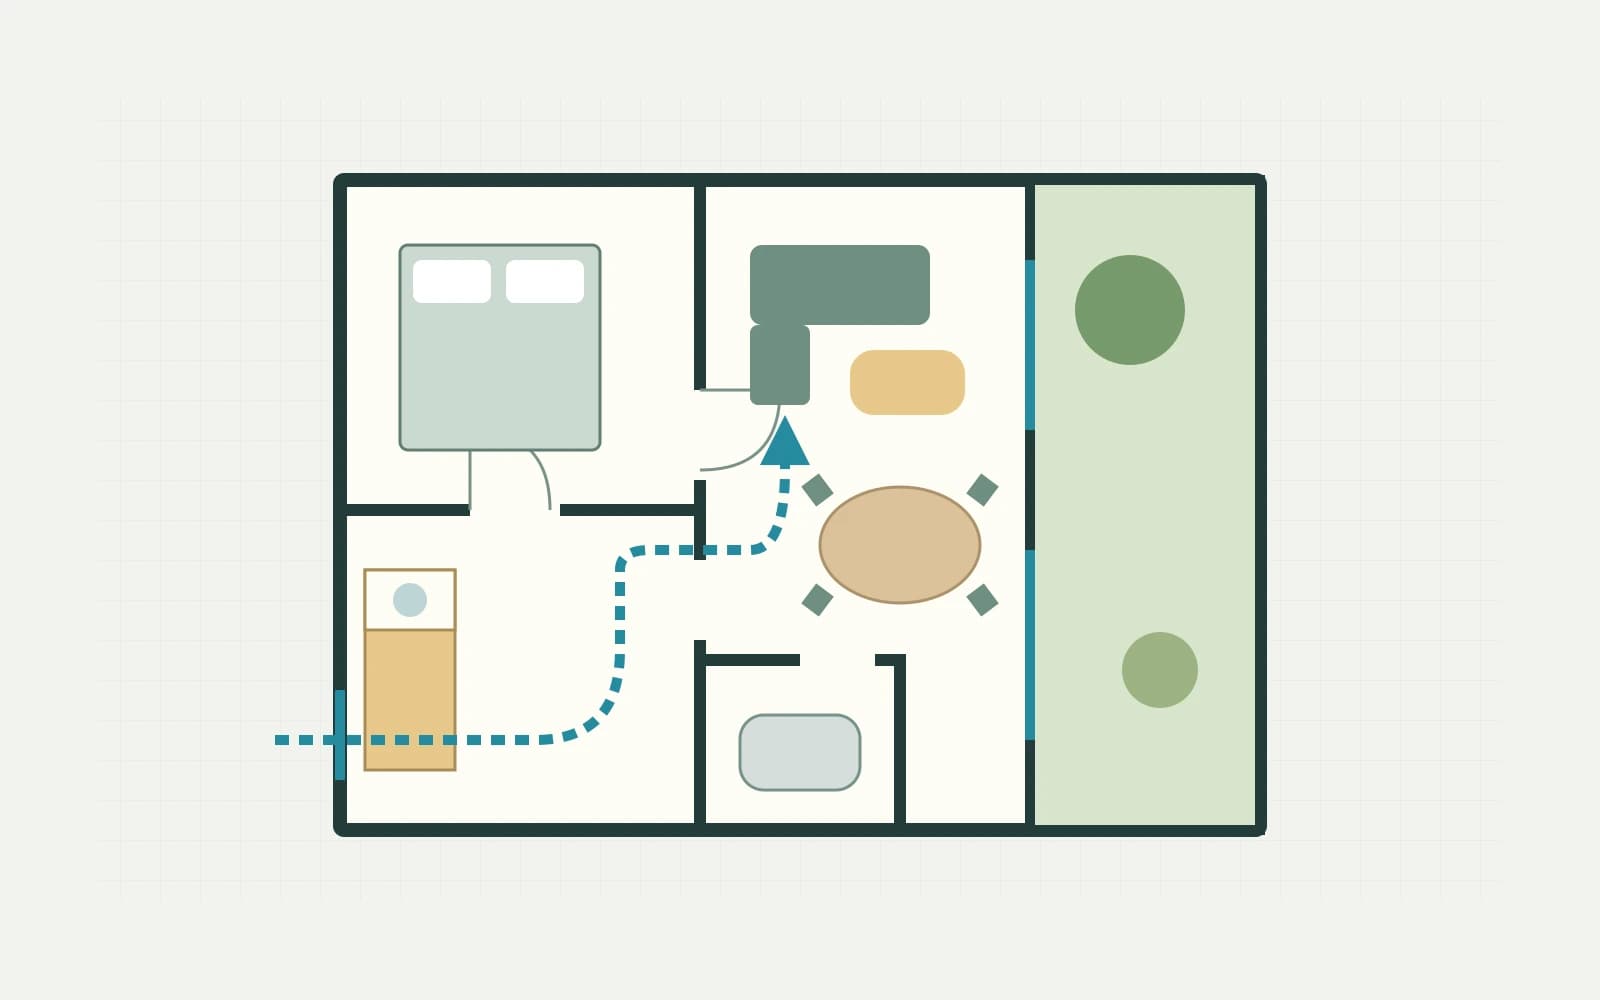
On a plan, trace a line from an external opening through the rooms to another external opening. Mark doors along the route. Then imagine a bedroom door closed at night: does the proposed path still work? A route relying on an open front door into a shared corridor deserves a specific explanation, rather than an assumption.
Also ask what makes opening the windows practical. Traffic noise, insects, weather, privacy and security can change daily behaviour. Fans and mechanical systems belong in the conversation too. Architectural drawings identify opportunities; verified design information and actual conditions are needed to assess performance.
Treat the balcony as a room you will use
Begin with one activity: a meal for two, reading in shade or drying laundry where permitted. Place the necessary furniture on a scaled plan, leaving room to open the door and move around it. A long, narrow strip may offer less usable space than its area suggests.
Check the threshold, overhead cover and relationship to the kitchen and living room. Does stepping outside interrupt furniture placement indoors? Does a neighbouring balcony look directly onto the table? Is there a quieter corner when the main view is exposed?
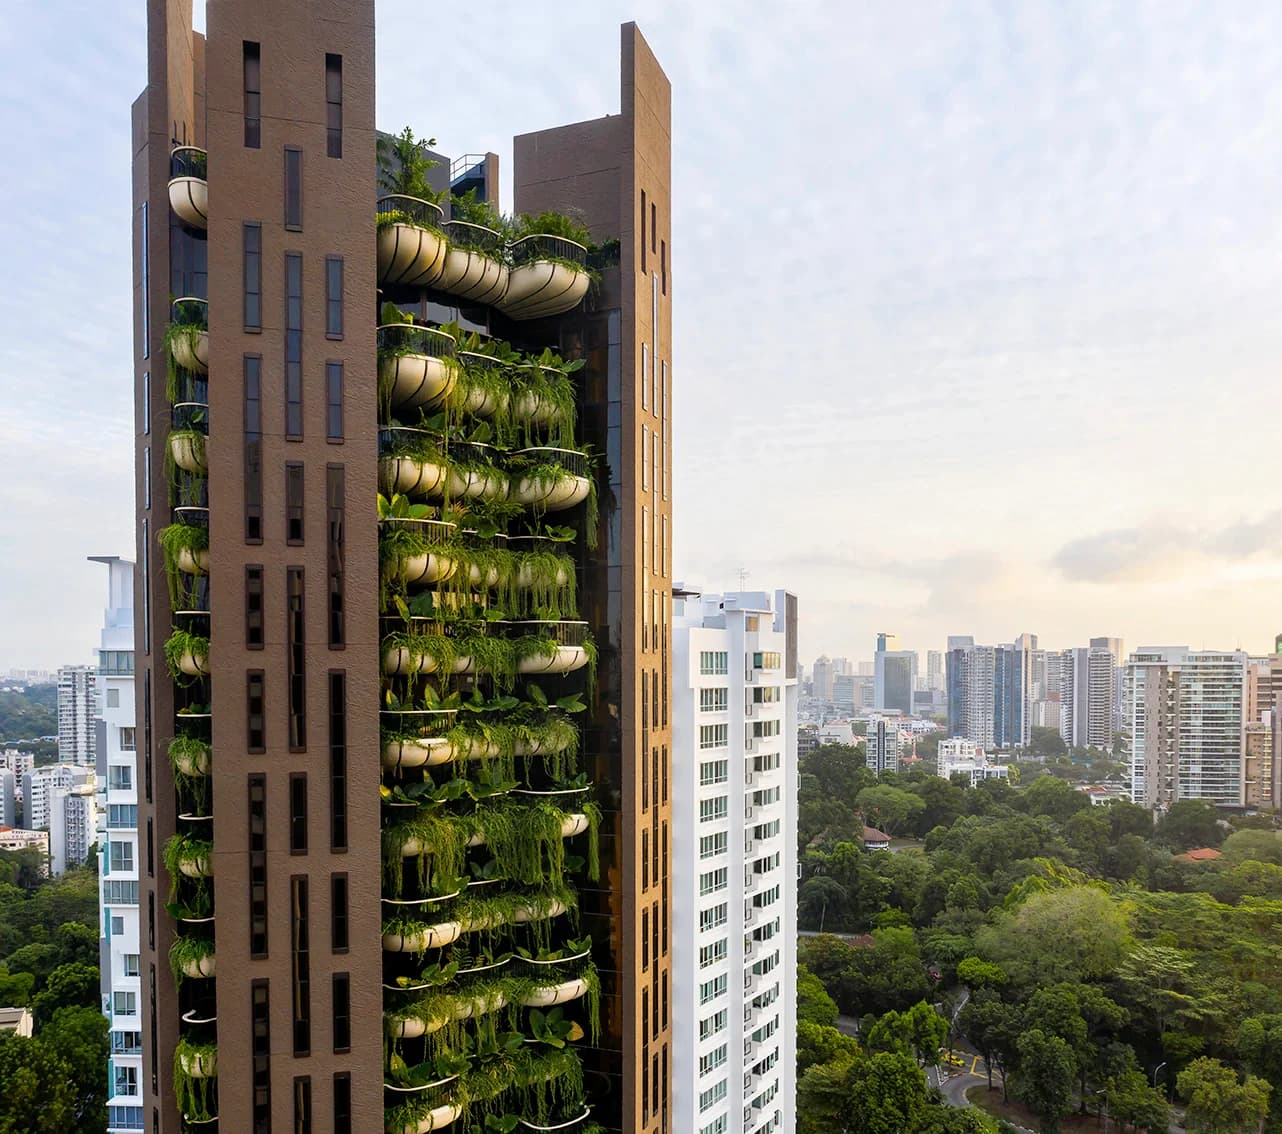
For planted areas, ask who maintains irrigation, drainage and vegetation, and how maintenance access works. The useful question is how the outdoor space stays usable over time. A rendering cannot establish the answer.
| Design clue | What to examine | Useful evidence |
|---|---|---|
| Deep balcony | Shade at the glass and usable furniture depth | Scaled plan and seasonal shadow study |
| Openings on two sides | Air route with internal doors in normal use | Window schedule and ventilation explanation |
| Screens or fins | Sun angle, privacy and controls | Facade detail and operating limits |
| Planted edge | Maintenance access, drainage and ownership | Landscape and management information |
Compare the exact dwelling, not just the building
Two apartments in one development can have different exposure, shelter and privacy. Compare the unit level, position in the building and immediate surroundings before drawing conclusions from a shared brochure.
The linked Brisbane project profiles provide places to continue looking at building form and published project information. Their inclusion is not a certification of passive-design performance. Use the questions in this guide to request evidence for the individual dwelling you are studying.
Keep a short list of confirmed facts, open questions and personal preferences. If an answer depends on a future building, an unbuilt landscape or a management decision, record that dependency. This makes a later comparison more useful than a single overall impression.
Questions to take with you
- Confirm the north arrow, level and surrounding buildings.
- Request shading information for the actual apartment.
- Trace the air path with bedroom doors closed.
- Check noise, insect screening and window operation.
- Place your outdoor furniture on a scaled plan.
- Clarify planting, drainage and maintenance responsibilities.
How this guide was prepared
oyopo combines original architectural analysis with published information from architects and project teams. Sources identify the basis for project facts. The review date records the latest content check; design intentions and proposed facilities are distinguished from completed work. These articles are not site inspections or independent performance assessments.
Sources and further reading
Brisbane City Council: urban design and Buildings that BreathePrimary city design guidance; not a site-specific planning determination. Checked 28 October 2026.
Your Home: orientationAustralian government guidance on climate-responsive orientation. Checked 28 October 2026.
Your Home: buying an apartmentAustralian government guidance on apartment design and practical assessment. Checked 28 October 2026.