Architecture · Retrofit planning
EnerPHit retrofit plans: connect today’s work to the final building
Replacing a window today can affect how insulation meets it several years later. A staged renovation therefore needs more than a shopping list of efficient components. The future building has to remain coherent across the sequence, including ventilation, junctions and the evidence needed for the intended outcome. EnerPHit is the Passive House Institute’s retrofit standard; it is not a generic label for any renovation using better windows. This guide helps an owner discuss a whole-building plan with qualified designers and a certifier.
What does the EnerPHit label establish?
Distinguish the standard, the plan and the completed certification.
The Passive House Institute describes EnerPHit as a standard for existing buildings where structural conditions can constrain achievement of the full Passive House standard. It identifies an energy-demand method and a building-component method, and allows step-by-step work through an EnerPHit retrofit plan.
Ask your team which route is proposed and which current criteria apply. A product certificate, an energy calculation and a completed-building certificate establish different things. Keep the intended outcome in the appointment documents rather than assuming that buying a particular component guarantees it.
Read the basic Passive House envelope principles before commissioning the retrofit
What must be understood about the existing building?
Survey the constraints before choosing an order of work.
Make an agreed record of the existing envelope, services, condition and relevant occupancy needs. Ask the design team which investigations are required and which assumptions remain unverified. Access restrictions, heritage requirements and ownership boundaries can change what is feasible.
An owner’s list of uncomfortable rooms is useful context, but it is not a diagnosis. Record where and when problems occur, then ask the appointed team to connect those observations to the assessment. Keep urgent repairs distinct from measures that will form part of the long-term retrofit.
How should the final design guide the first phase?
Test early decisions against the complete intended assembly.
The Passive House Institute offers advice on step-by-step EnerPHit retrofit plans, component selection and feasibility questions such as ventilation installation or interior insulation. That emphasis supports a project-wide discussion before isolated procurement decisions are fixed.
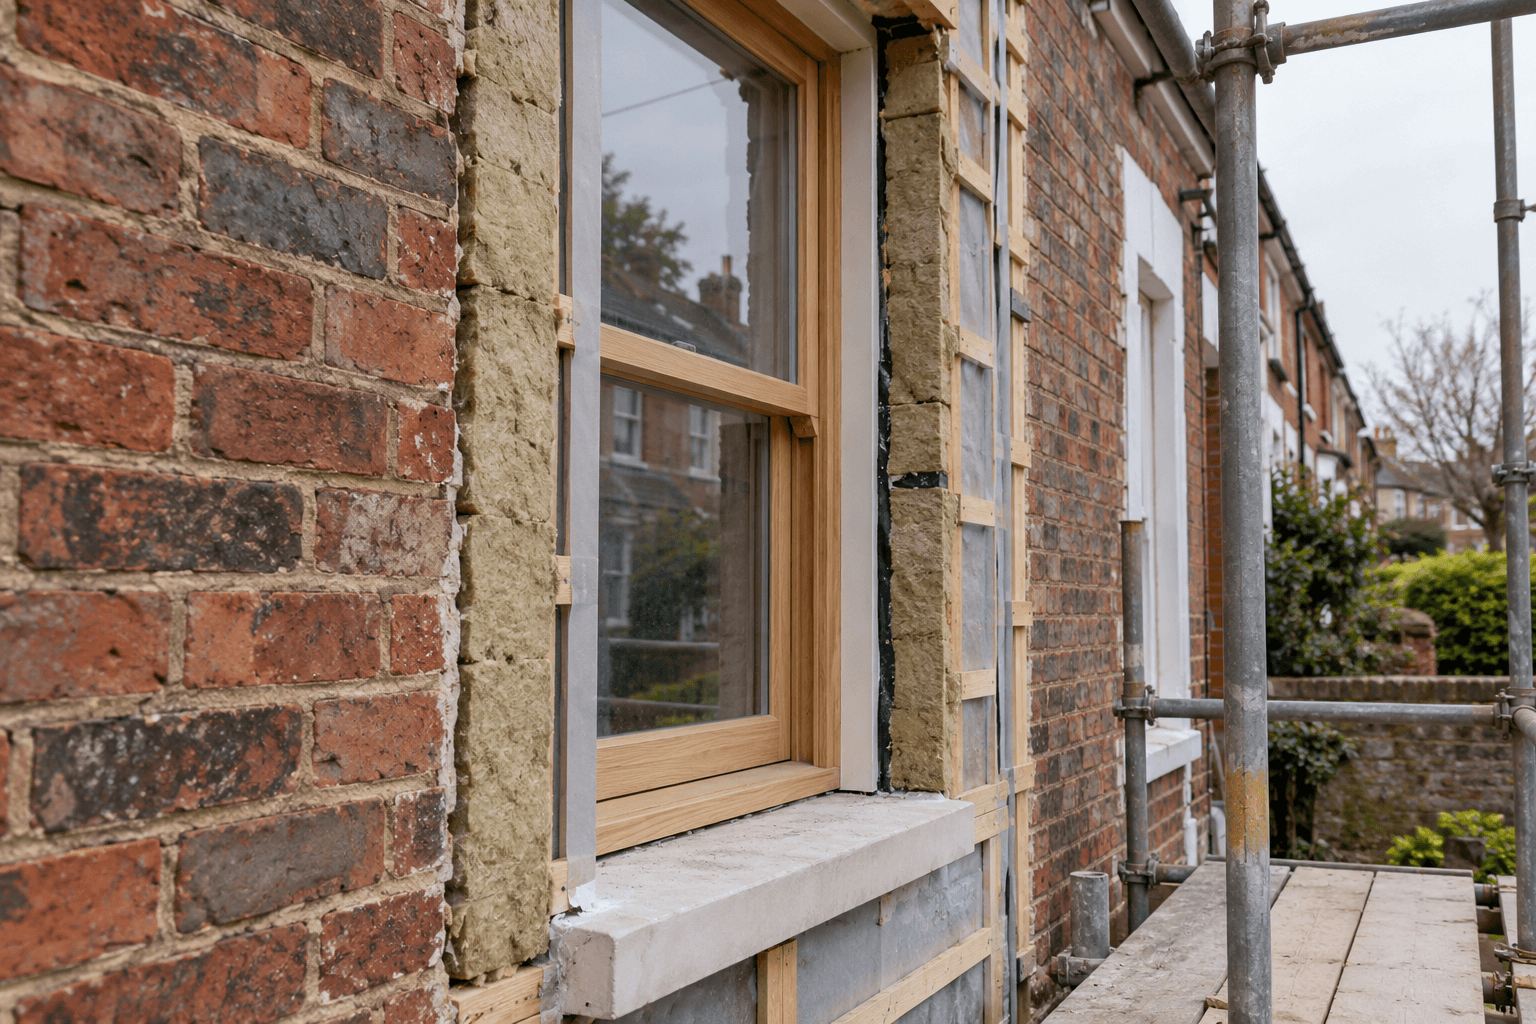
Ask the designers to show the final junctions and the temporary state after each phase. How will a new window connect to future insulation? Where will later services pass? Which preparation should happen now so finished work is not needlessly disturbed? These are design questions, not a universal order of installation.
| Workstream | Question before the first phase | Evidence to retain |
|---|---|---|
| Windows and openings | How does today’s installation meet the final envelope? | Reviewed current and future junction details |
| Airtightness | Where does the continuous boundary run in each phase? | Named details, inspections and relevant tests |
| Ventilation | What works safely during the intermediate state? | Designed temporary and final arrangements |
| Services | Which routes or access must be reserved? | Coordinated drawings and responsibilities |
| Certification | Which evidence is needed at each stage? | Agreed route, review points and document list |
Why must ventilation stay in the same conversation?
Changing the envelope changes the questions the services design must answer.
Do not treat airtightness work as a stand-alone improvement that can be scheduled without assessing ventilation. Ask the responsible designer to explain the intended airflow, controls, commissioning and maintenance arrangements, including the period before the final system is complete.
Record who will use the building during each phase. Dust, access, temporary arrangements and commissioning affect the practical sequence. The correct solution depends on the particular building and work; a photograph does not establish ventilation performance or compliance.
What does pre-certification mean for a staged project?
Ask which stage is being assessed and what remains to be achieved.
The Passive House Institute states that an EnerPHit retrofit plan can be pre-certified. Keep that planned pathway distinct from claiming that the entire finished building has already achieved the final standard. Ask the certifier to explain the current stage, documents and later obligations.
Build an evidence schedule into the appointments. Identify who gathers product information, calculations, installation records and relevant test results. If a product or detail changes, ask how the design and certification file are updated before work proceeds, rather than trying to reconstruct the rationale at completion.
How can a household compare the proposed phases?
Compare dependencies and disruption alongside the initial budget.
Request a phase-by-phase summary with scope, assumptions, interfaces, occupied areas and decision dates. Distinguish a cost allowance from an agreed quotation and avoid presenting modelled savings as a guaranteed bill reduction. Household use, weather and actual operation also affect bills.
A useful review ends with the next decision and its owner. If funding delays a later phase, ask which temporary arrangements remain acceptable and what needs reassessment. The plan should help the team adapt deliberately rather than leaving the household with disconnected products and unclear responsibilities.
Questions to take with you
- Clarify whether the commission targets EnerPHit certification.
- Agree the current criteria and responsible certifier.
- Investigate existing conditions and constraints.
- Draw the final building before fixing isolated details.
- Plan temporary and final ventilation together.
- Retain the evidence required at each phase.
- Review changes and delays against the whole plan.
Working brief: EnerPHit retrofit plans: connect today’s work to the final building
Record the actual property, evidence, responsible person and unresolved decisions. Keep private documents in your own secure files.
Existing building
Which observations are confirmed, inferred or awaiting investigation?
Final target and route
What standard, method and certification appointment apply?
Phases and interfaces
What happens now, what comes later and which details connect them?
Evidence and change control
Who reviews substitutions, temporary states and the completed phase?
How this guide was prepared
oyopo combines original architectural analysis with published information from architects and project teams. Sources identify the basis for project facts. The review date records the latest content check; design intentions and proposed facilities are distinguished from completed work. These articles are not site inspections or independent performance assessments.
Sources and further reading
Passive House Institute: Building certificationPrimary explanation of EnerPHit, demand and component methods, and step-by-step retrofit plans. Confirm current project criteria with the certifier.
Passive House Institute: What we offerProject-specific retrofit planning, feasibility and component selection services; no project performance guarantee is inferred.
