Adaptive reuse · Feasibility
Adaptive reuse: build a feasibility brief for an existing building
An existing building offers both useful resources and constraints. Adaptive reuse begins by asking what a new use needs and what the building can responsibly provide, rather than starting with a new façade or a room layout. This guide organises a feasibility conversation; it does not establish structural suitability, planning permission or a carbon saving. The permission examples concern England. Technical and consent decisions elsewhere need the relevant local framework.
Write the new-use requirements independently of the existing plan
List the activities and conditions the completed place must support.
Begin with the intended users, daily activities, occupancy patterns, accessibility and essential rooms. Mark which needs are fixed and which can move. This prevents an attractive existing space from becoming the only reason to accept a layout that does not serve the proposed use.
Then record what is known about the existing building: drawings, surveys, age, previous uses and areas that remain inaccessible. Distinguish a measured observation from an assumption. A feasibility brief should make uncertainty visible before it turns into a fixed design promise.
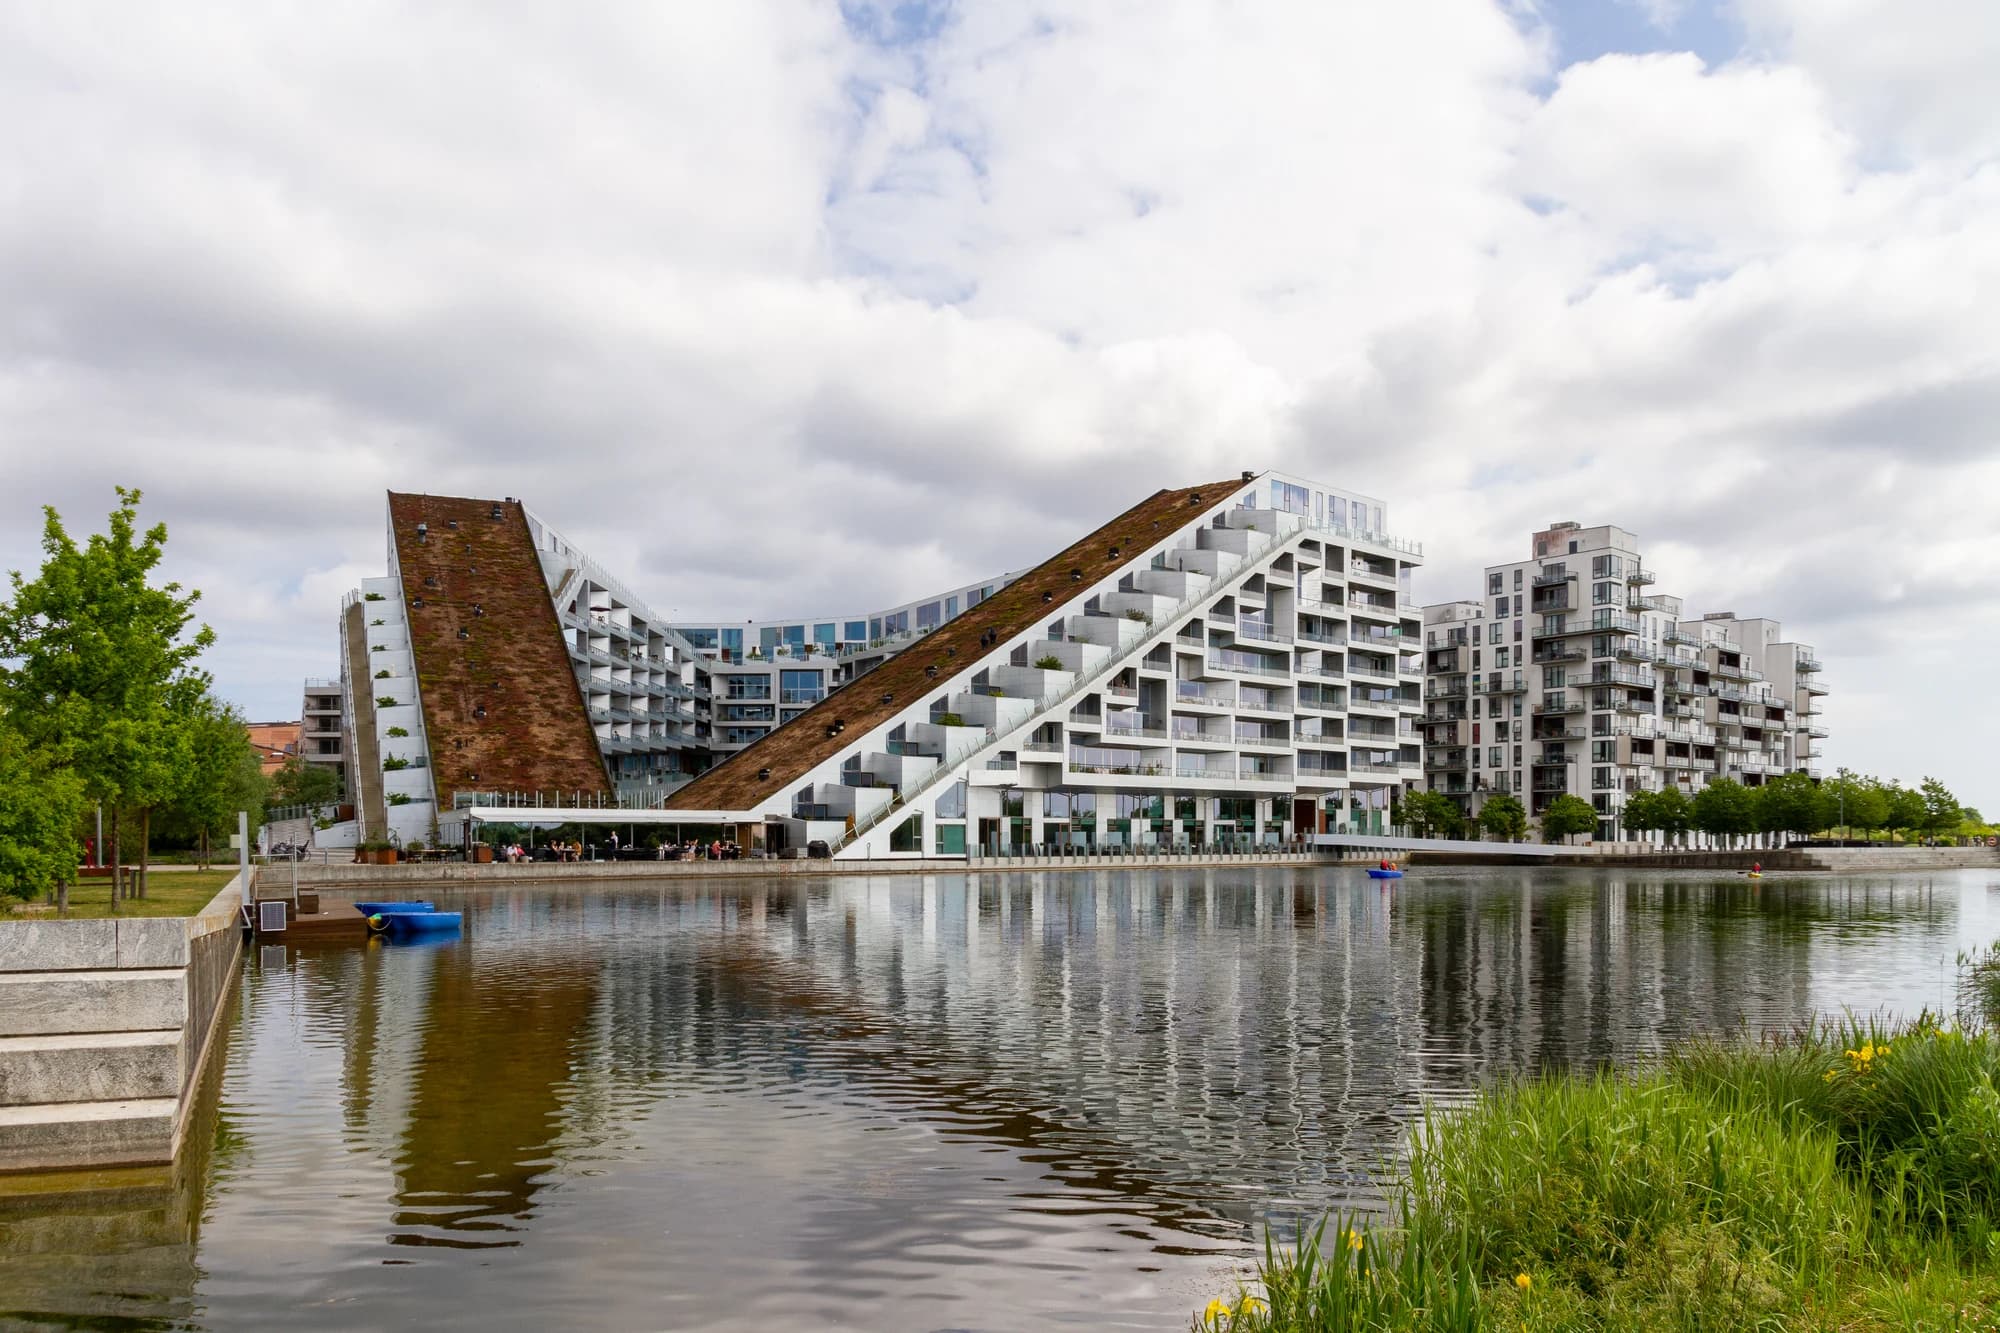
See how the NoMad conversion case reads an existing industrial shell
Identify what can stay and what needs evidence
Retaining a façade, structure and complete interior are different strategies.
Mark the elements proposed for retention, alteration, removal and further investigation. Ask the team to explain the role of each retained part in the new use, including access for inspection and repair. Do not use the phrase retained building as a substitute for an explicit scope.
Historic England’s current advice frames adaptation of historic buildings around keeping them useful while respecting their significance and required permissions. That is a specific conservation context. Use it to ask what matters in this building, not to assume that all old fabric must remain or that alteration is automatically acceptable.
Source: Historic England: Adapting Historic Buildings for Energy and Carbon Efficiency, Advice Note 18
| Element | Proposed treatment | Evidence still needed |
|---|---|---|
| Structure | Keep, strengthen, alter or investigate | Survey and responsible engineer’s scope |
| External fabric | Repair, adapt or replace parts | Condition, exposure and proposed details |
| Internal layout | Reuse or reorganise | New-use requirements and circulation study |
| Services | Retain, renew or reroute | Capacity, access and coordination |
| Heritage features | Record and assess significance | Conservation advice and relevant consents |
Test the section before fixing the floor plan
Depth, height and routes can determine whether a new layout is credible.
Ask for sections through representative rooms and circulation routes. Locate windows, floor levels, structure, service zones and the proposed means of access. Check the relationship between a new room division and the openings it relies on, rather than assessing rooms as isolated rectangles.
Have the relevant designers identify issues that need specialist investigation, including structure, fire strategy, accessibility, moisture and services. A neat plan is a coordination starting point; it cannot prove that the whole existing building can support the proposed occupation.
Read room depth, openings and circulation together on a plan
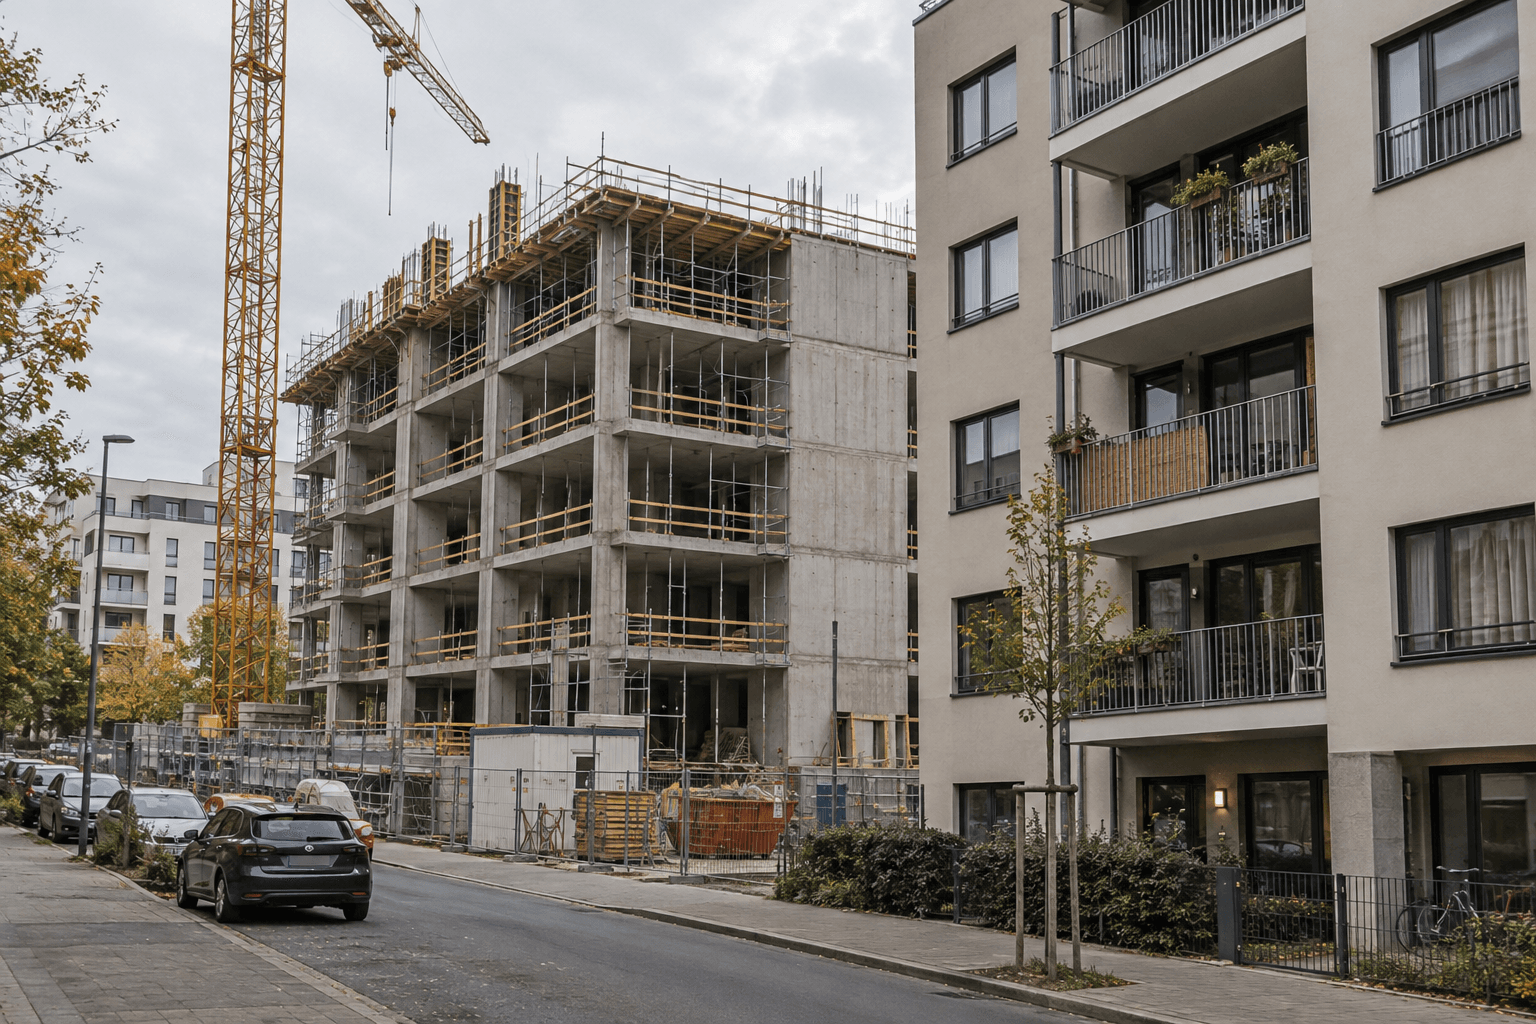
Check the complete access route when adapting an apartment layout
Treat use, building work and heritage permissions separately
A feasible sketch is not a consent decision.
England’s planning guidance explains that a material change of use is considered on its individual facts and degree. Ask the planning adviser to identify the actual use proposal and route, rather than assuming that an old commercial building can simply become homes.
Source: GOV.UK: When is permission required?
For the project location, record the relevant planning, building-control and any heritage enquiries separately, with their responsible advisers and evidence. Do not treat one permission or an informal conversation as confirmation of every other requirement. Keep unresolved conditions in the programme.
Compare options using the same assessment boundary
Retained fabric is evidence to investigate, not a complete carbon conclusion.
RICS describes whole-life carbon assessment as a way to measure embodied and operational impacts across an asset’s life cycle, including existing assets. A comparison needs consistent boundaries and assumptions; a reuse label on its own does not quantify the outcome.
Source: RICS: Whole life carbon assessment for the built environment
Ask what the options retain, add and replace, which operating assumptions are used and where information is uncertain. Keep the assessment period, data quality and untested assumptions visible. Avoid publishing a claimed saving from photographs or from a comparison that describes different amounts of usable accommodation.
Plan investigation gates before design commitments
Tie the next decision to the evidence required to make it.
Prepare a short sequence: accessible records review, targeted surveys, option comparison and a coordinated proposal. Give each uncertainty an owner, a method for resolving it and a consequence if the result is different from expected. Seek agreement before work conceals evidence needed later.
At each gate, update the retention register and the proposed use. A useful feasibility outcome may be a revised brief, a smaller intervention or a reason not to proceed with that option. Record that reasoning so later drawings do not silently revive a rejected assumption.
Distinguish feasibility proposals from approved and completed work
Questions to take with you
- Define the new use before fixing the layout.
- Separate measured facts, records and assumptions.
- Create a retention and investigation register.
- Read sections, openings and complete access routes.
- Name planning, building-control and heritage enquiries separately.
- Compare carbon options with consistent boundaries.
- Agree evidence gates before irreversible commitments.
How this guide was prepared
oyopo combines original architectural analysis with published information from architects and project teams. Sources identify the basis for project facts. The review date records the latest content check; design intentions and proposed facilities are distinguished from completed work. These articles are not site inspections or independent performance assessments.
Sources and further reading
Historic England: Adapting Historic Buildings for Energy and Carbon Efficiency, Advice Note 18Published 16 February 2026; England’s historic-building context, sensitive adaptation and permissions. Not a general approval for conversion.
RICS: Whole life carbon assessment for the built environmentProfessional methodology for consistent life-cycle assessment, including existing assets; no project-specific savings inferred.
GOV.UK: When is permission required?England planning guidance; material change of use is considered case by case. No permitted-development entitlement inferred.