Housing typologies · Circulation
Access decks vs internal corridors: the journey home
The route to a front door is part of an apartment building’s architecture. An access deck runs along an external or open edge; an internal corridor is enclosed within the building. Each needs a thoughtful relationship between movement, windows and private life.
Name the route, then inspect its edges
Begin at the lift or stair and follow the path to the apartment. Is the route enclosed, open-sided, courtyard-facing or a combination? Some buildings change character along the way, so one label may not describe the whole journey.
Now look sideways. Identify the doors, windows, recesses and any places where someone might stop. These edges determine whether a circulation space also becomes a place for a brief encounter, or whether it needs to remain a clear uninterrupted passage.
| Question | Access deck | Internal corridor |
|---|---|---|
| Exposure | What protects the route from weather? | How is the enclosure lit and ventilated? |
| Privacy | Do passers-by face rooms or screened thresholds? | Do doors open directly opposite each other? |
| Pausing | Is there a recess outside the moving path? | Is there a place to wait clear of doors? |
| Arrival | How does the outside edge meet the front door? | How is the apartment identified along the route? |
Privacy is a relationship across a distance
Draw a line from a passer-by’s position to the nearest room. A study window, kitchen window and bedroom window create different questions. Screening, setbacks and the location of furniture may matter as much as the existence of a shared path.
Repeat the exercise with the front door open. Can a visitor wait without looking directly into the main living space? Where would a parcel be placed temporarily? These are useful everyday tests even when a corridor is wide and brightly lit.
Terrace House: read the front edge as a threshold
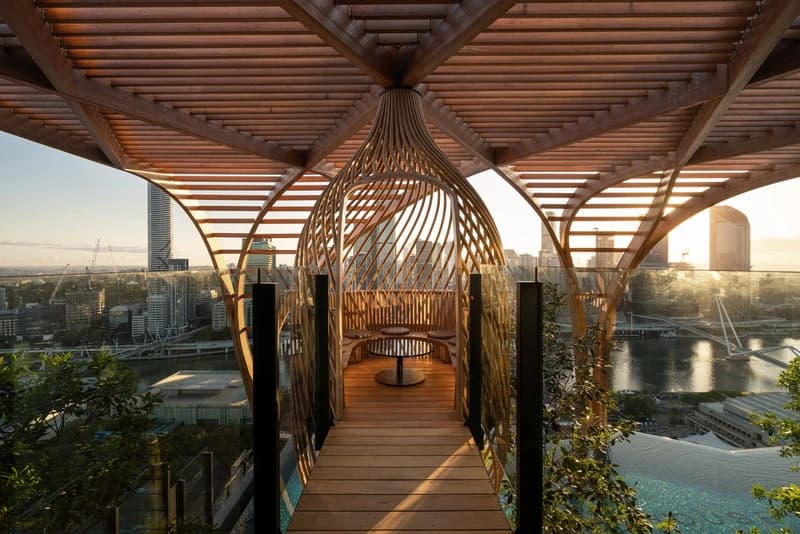
Austin Maynard Architects’ project tour describes front study spaces acting as verandas beside circulation. It offers a specific reference for thinking about an apartment edge as something more layered than a door flush with a wall.
Source: Austin Maynard Architects: Terrace House tour
The useful lesson is to read the transition. Locate the moving path, the place immediately outside the home and the first occupied space inside. Then ask how each can remain distinct. This is an architectural interpretation of the documented arrangement, not a finding that every resident wants the same amount of contact.
The Interlace: a route within a larger landscape
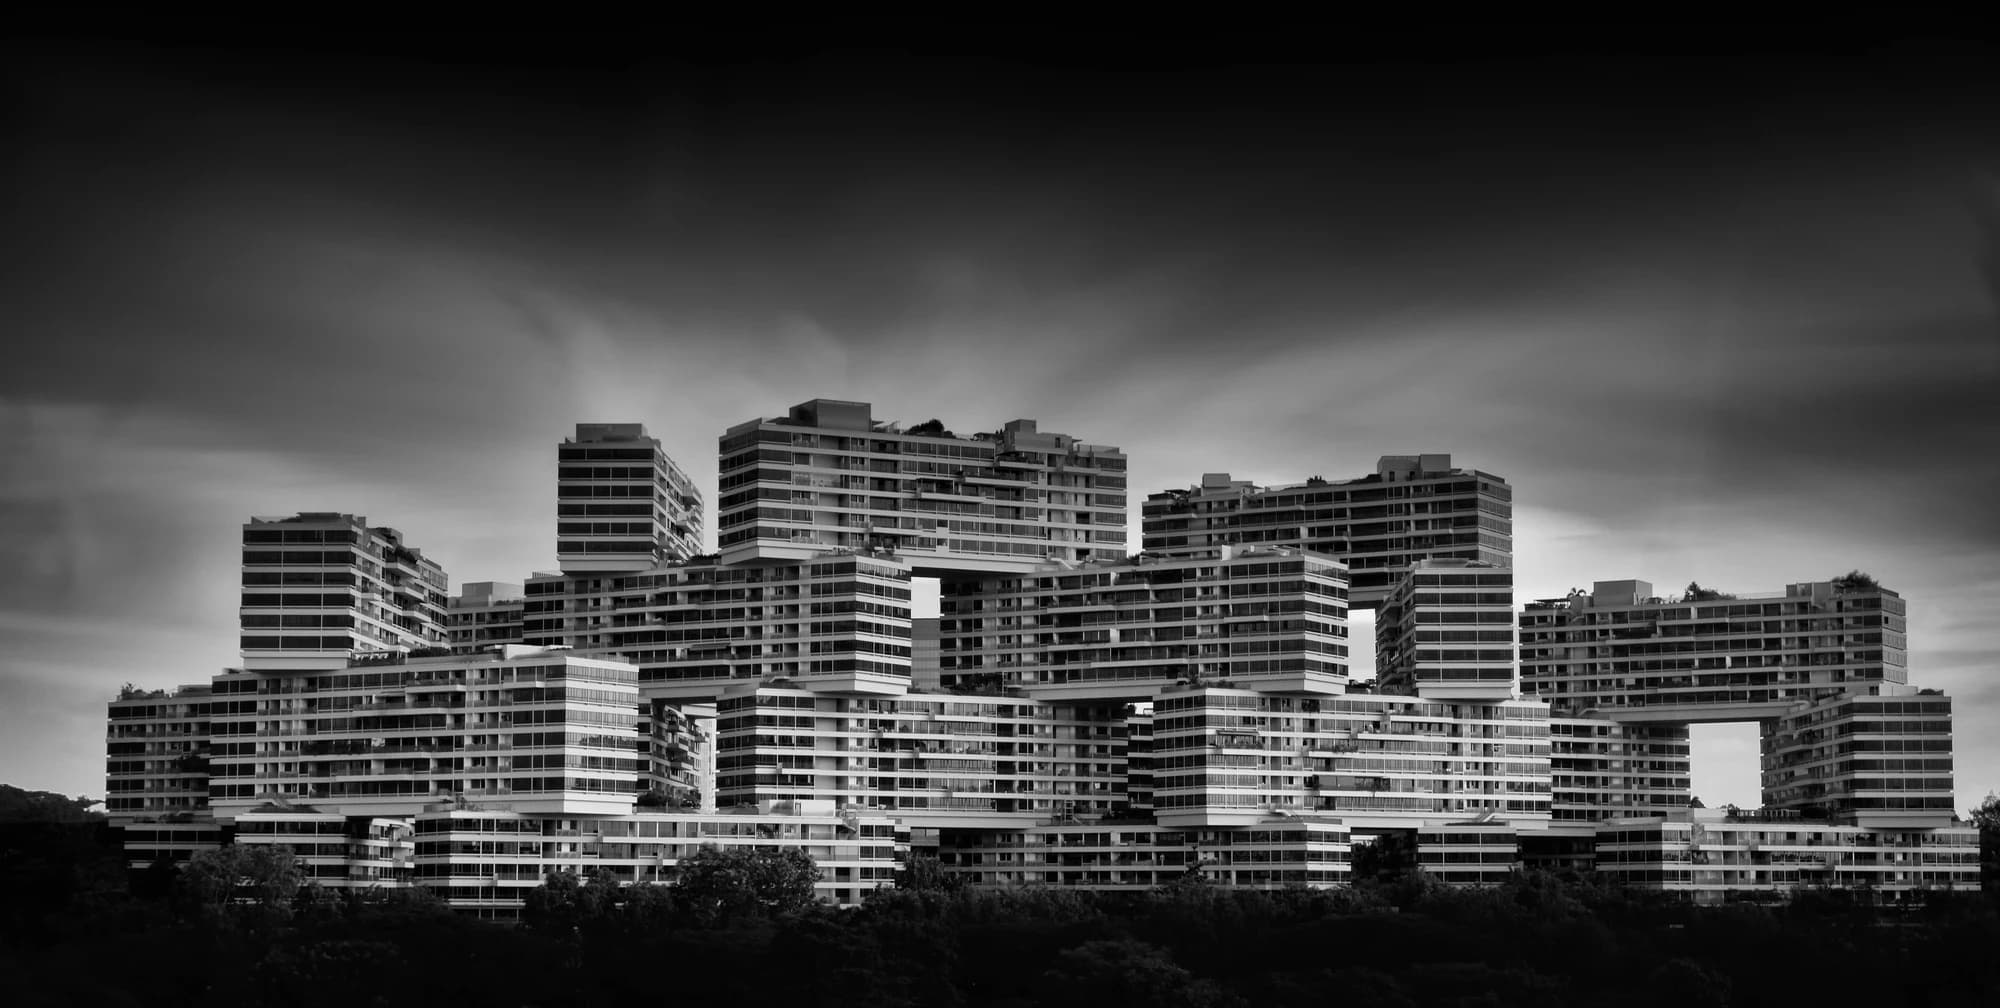
Büro Ole Scheeren’s account of The Interlace describes pedestrian connections organised around courtyards, with secondary paths leading towards individual homes. At this scale, arrival involves finding a place within a network as well as finding a door.
Source: Büro Ole Scheeren: The Interlace
For a resident or visitor, make the sequence explicit: entrance, courtyard, vertical connection, residential route and front door. Ask which point provides orientation and which marks the transition to a more private zone. A landscape can support that sequence without every garden being a public route.
Test movement without turning it into a lifestyle claim
Imagine passing a neighbour who has paused by their door while you carry a bag or wheel a bicycle. Where can each person move? Repeat with a delivery and with someone waiting for the lift. These scenarios reveal the importance of thresholds and clear routes.
Ask the project team about lighting, weather exposure, acoustic treatment and management of anything left outside apartments. A plan can show room and route geometry; the practical operation of the building requires more information. Do not infer safety, accessibility compliance or strong neighbour relationships from the circulation type alone.
Questions to take with you
- Trace the whole journey from building entrance to front door.
- Identify the room on the other side of each window.
- Distinguish a stopping place from the main circulation path.
- Ask how lighting, weather protection and shared-space management work.
How this guide was prepared
oyopo combines original architectural analysis with published information from architects and project teams. Sources identify the basis for project facts. The review date records the latest content check; design intentions and proposed facilities are distinguished from completed work. These articles are not site inspections or independent performance assessments.
Sources and further reading
Austin Maynard Architects: Terrace House tourArchitect’s explanation of courtyard, circulation, entrance and shared space; not a resident-use study.
Büro Ole Scheeren: The InterlaceProject account credits OMA / Ole Scheeren; stacked blocks, courtyards and pedestrian connections.