Shared amenities · Practical reading
Apartment rooftop gardens: beyond the skyline view
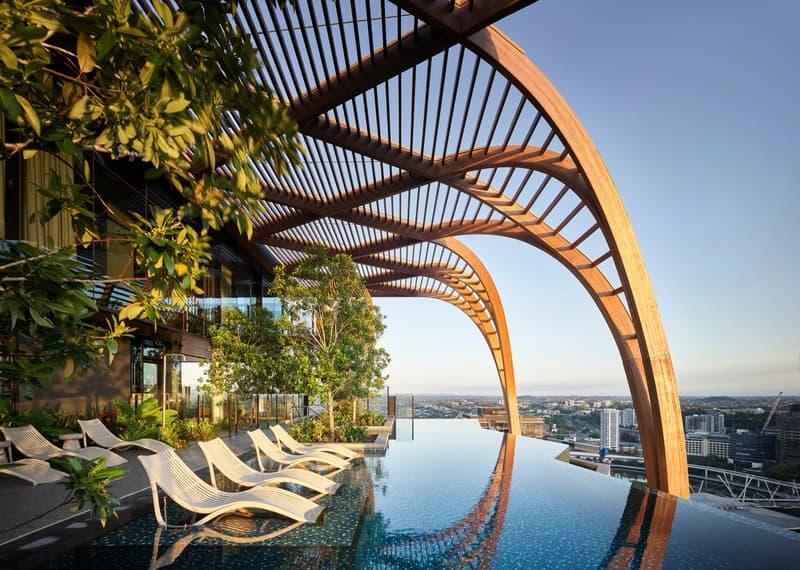
A skyline view makes a striking picture. A useful shared roof also needs a comfortable place to stop and a straightforward way to get there. Read a rooftop garden as a sequence of arrival, shelter and activity rather than a collection of amenities.
Start at your front door
The most revealing rooftop drawing may be a circulation plan. Trace the full journey from an apartment to the lift or stair, through the roof entrance and to a seat. Include doors and changes of level rather than drawing a single line to the centre of the garden.
Then give the journey a purpose. A person carrying a meal needs different things from someone going upstairs for a short break. Ask where they put something down, whether they cross a wet area and whether a group can gather without occupying the main route.
| Stage | Question to resolve |
|---|---|
| Arrival | Where does the lift or stair leave you? |
| Shelter | Which seats have protection at the time you use them? |
| Activity | Can sitting, eating and passing coexist? |
| Operation | Who manages bookings, maintenance and access? |
A destination roof and a planted arrival are different ideas
Upper House’s architect describes shared facilities at the top of the building. WOHA’s account of 443 Queen Street places landscape within a different building organisation, including residential arrivals.
Source: Koichi Takada Architects: Upper House
Source: WOHA: 443 Queen Street
These references suggest two useful questions: must a resident choose to travel to the outdoor place, or might they encounter it on the ordinary way home? Neither arrangement is automatically superior. A deliberate destination may suit a longer visit, while a passing space needs enough separation for someone to stop without obstructing others.
Check the seat, not just the pergola
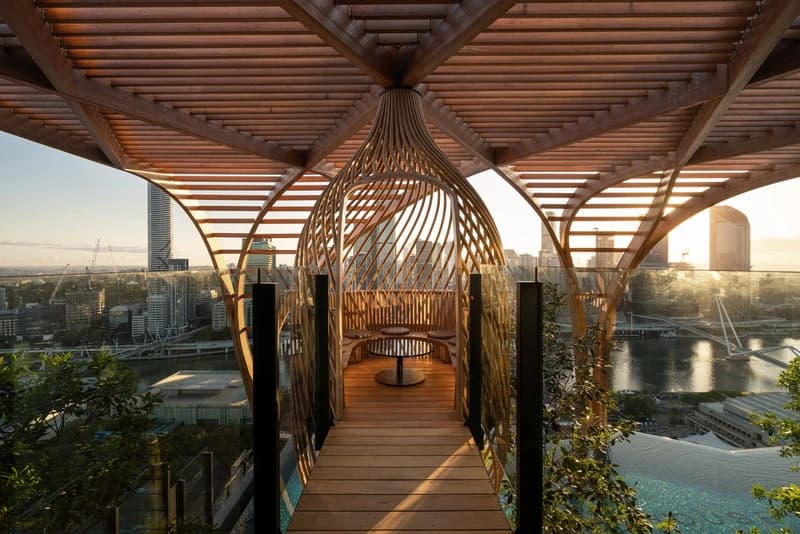
Your Home explains that effective shading depends on orientation, climate and the sun’s path. A roof structure is therefore a starting point for investigation, not proof that every seat below it is shaded.
Source: Your Home: Shading
Pick one seat and one intended time of day. Ask for the corresponding shadow information and look for protection at its sides as well as above. Then ask separately about wind and rain. A picture can show a screen or an overhead frame, but it cannot establish the conditions that a person will experience throughout the year.
Read the boundaries between activities
Look at the relationship between a dining table, quiet seating, a pool edge and any planted area. What happens when two groups arrive at once? Which route remains clear, and is there somewhere to move away from a conversation?
Furniture on a drawing is a useful prompt here. Count the actual places shown and note whether a loose chair could obstruct a route. This is a spatial reading exercise; it does not establish occupancy limits or accessibility compliance. Those details belong in the relevant project and management documents.
A shared roof continues after the opening photograph
Ask who can use the roof, how guests are treated, whether any areas need booking and what happens during maintenance. An area can remain visually prominent while being unavailable for a period of work.
Keep these answers next to the drawing rather than in a separate wish list. The combination of space and operation determines whether the feature fits a routine. A small sheltered corner that can be used easily may be more relevant to a particular resident than a larger facility reached only by appointment.
Questions to take with you
- Trace the route from the apartment to one actual seat.
- Ask for shade and wind information for that location.
- Find a clear route past active areas.
- Check access, bookings and maintenance arrangements.
How this guide was prepared
oyopo combines original architectural analysis with published information from architects and project teams. Sources identify the basis for project facts. The review date records the latest content check; design intentions and proposed facilities are distinguished from completed work. These articles are not site inspections or independent performance assessments.
Sources and further reading
Koichi Takada Architects: Upper HouseProject team’s description of architecture, balconies and shared rooftop facilities.
WOHA: 443 Queen StreetArchitect’s description of landscape, residential arrivals and the public ground plane.
Your Home: ShadingClimate- and orientation-specific shading principles. No numerical cooling saving is claimed here.