Shared space
Courtyard apartment buildings: private homes around shared space
A courtyard can help organise a whole apartment building. It can orient an entrance, bring outdoor space closer to homes and create a place to meet. It also introduces questions about overlooking, sound and who can use which spaces. The Interlace and 8 House offer two distinct ways to read that balance.
Read the courtyard as part of the plan
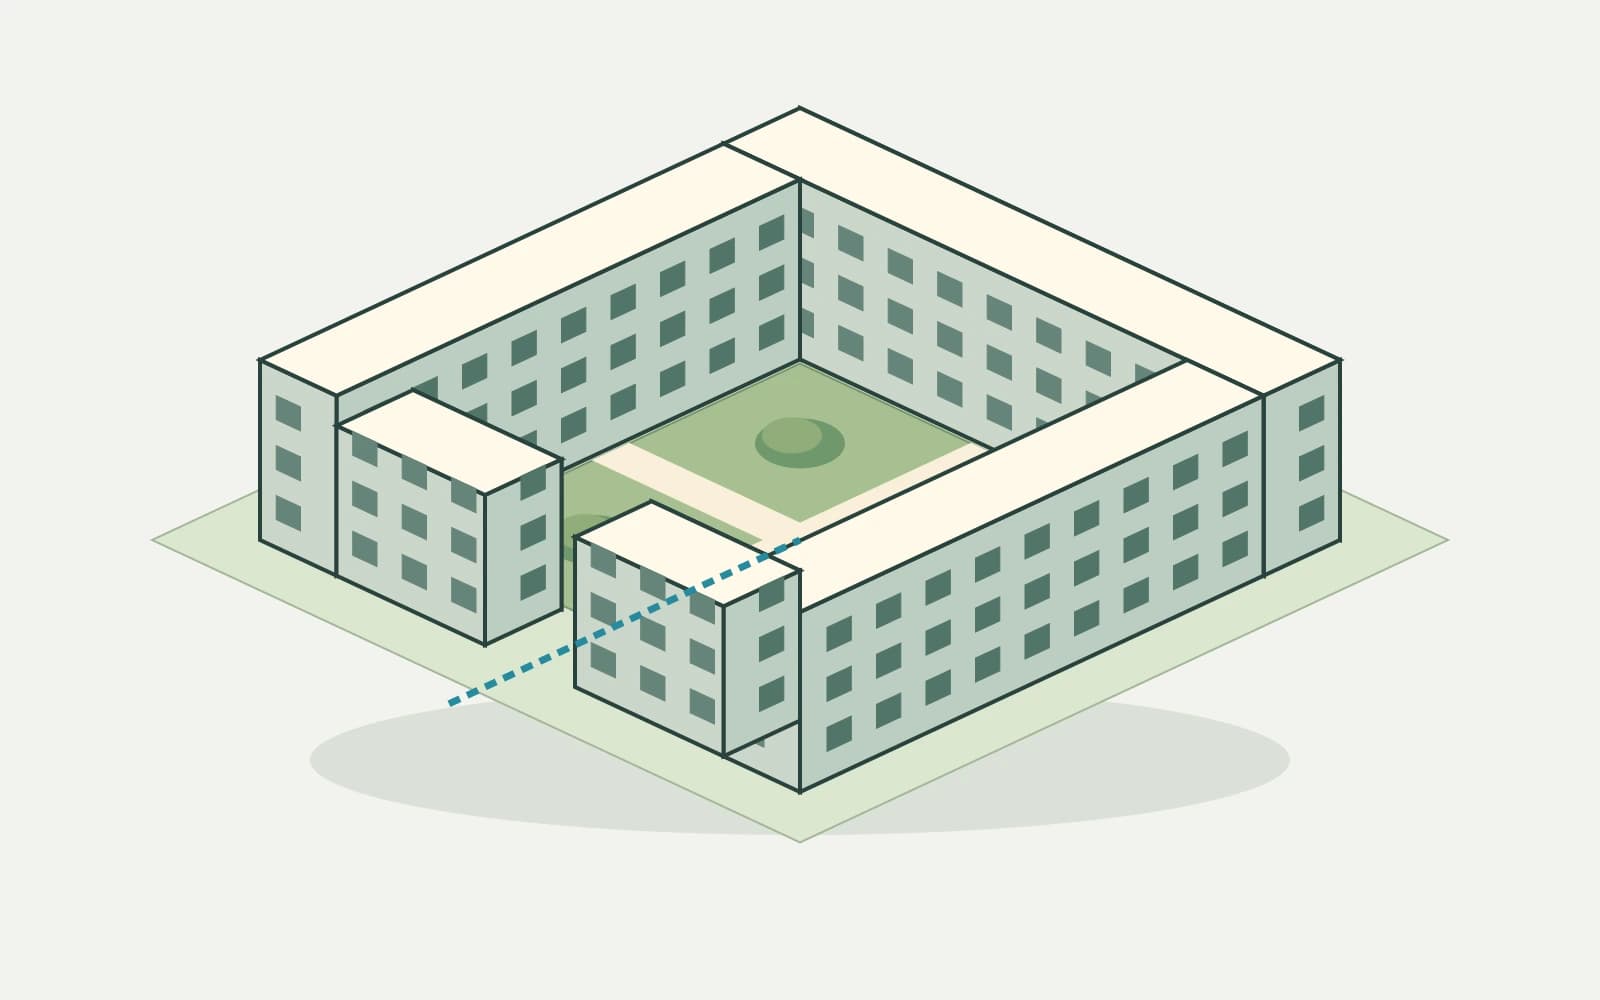
Begin with the space between buildings. Identify what encloses it, where people enter and which homes face it. An open lawn seen from above may conceal very different conditions at ground level: a public shortcut, a residents’ garden or a terrace belonging to one dwelling.
Then distinguish three kinds of edge: the route through the development, the places where people stop, and the thresholds to private homes. A courtyard works differently when every front door opens onto a busy path than when circulation sits behind a quieter planted margin.
The illustration in this guide is an original conceptual diagram, not a plan of either case study. It highlights the relationship between an enclosing building, a shared centre and smaller private edges. Use that relationship as a question to take to real project drawings.
The Interlace: several courtyards within a larger network
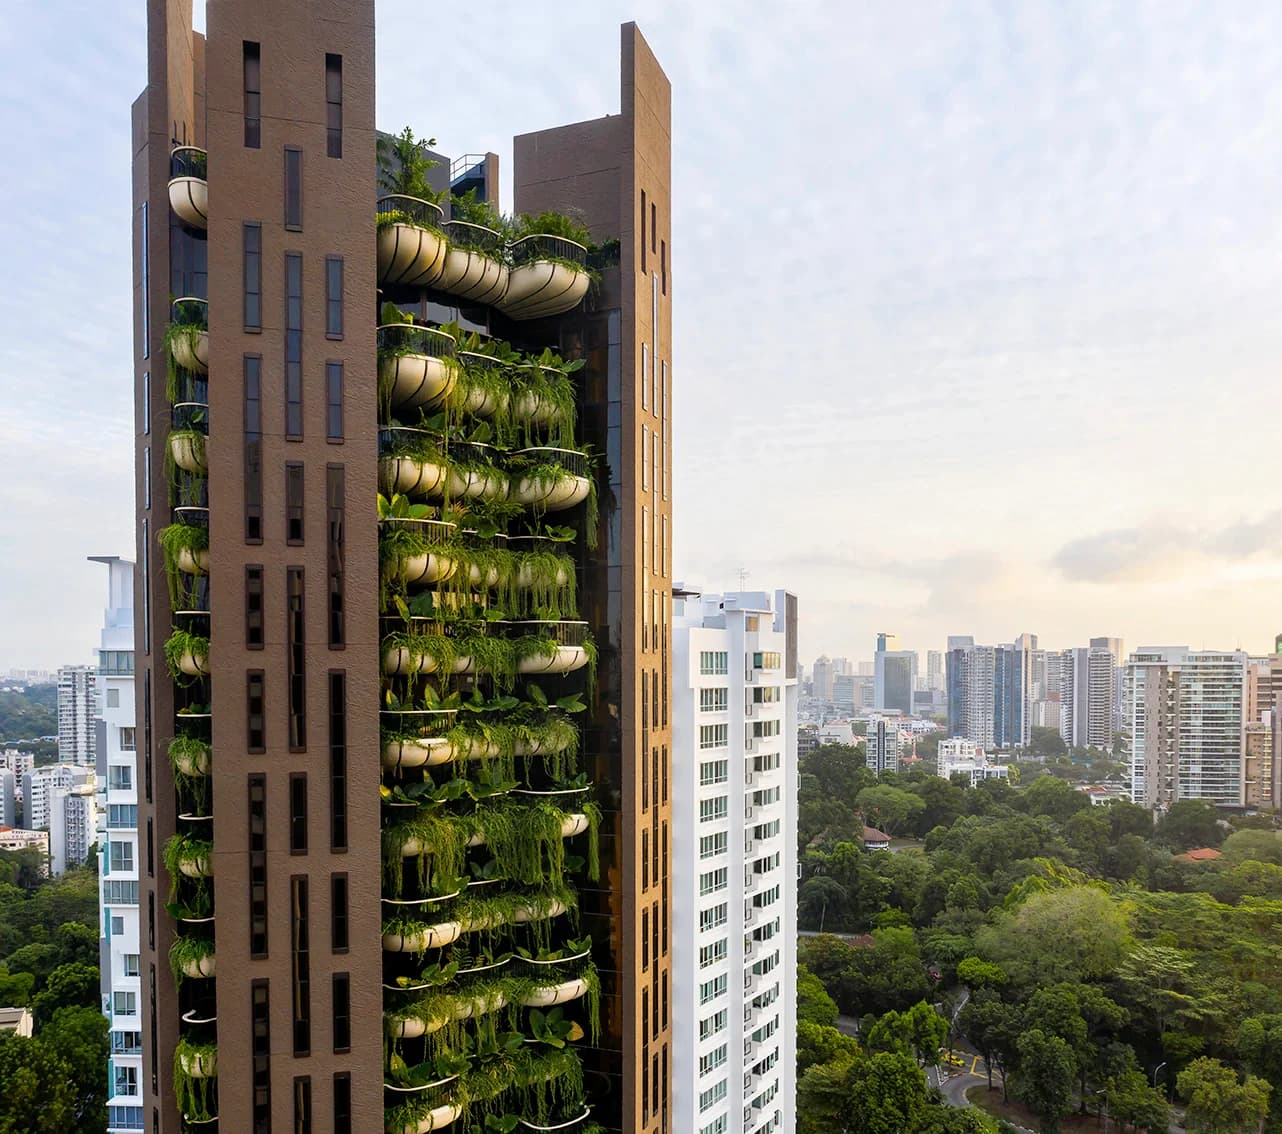
The Interlace in Singapore, by OMA / Ole Scheeren, was completed in 2013. The architect describes 31 six-storey apartment blocks arranged around eight courtyards. A main pedestrian route connects the shared spaces, with secondary paths leading towards individual homes.
Source: Büro Ole Scheeren: The Interlace
The useful reading question is one of sequence: how does someone move from the whole development to a recognisable courtyard and then to a front door? Look for the point where movement becomes more private. Also distinguish spaces designed for activity from those intended for quieter use.
The architect’s account explains the design ambition. It does not establish how every resident experiences privacy, noise or community. To assess a particular home, ask for its location within the network and the uses directly below and opposite it.
8 House: a perimeter block that changes height
BIG describes 8 House in Copenhagen as a mixed-use perimeter block shaped into a figure eight. Homes sit above commercial uses, and the building rises and falls around its courtyards. The architect explains the lowered southwest corner as a way of admitting light and air to the southern courtyard.
Source: BIG: 8 House
Here, the section matters as much as the plan. Follow the building’s changing height and ask how it alters enclosure, outlook and the relationship between upper homes and the shared centre. A courtyard is not necessarily a uniform space simply because its outline is clear.
Comparing Copenhagen with Singapore is an architectural exercise, not a claim that the same form produces the same comfort. Climate, sun angles and everyday patterns differ. Keep the local setting visible when reading each project.
Find the transition from shared to private
On a site plan, mark the busiest routes and the windows closest to them. A planted strip, a change in level or a recessed entrance can alter the relationship, but each needs to be read at the scale of the actual dwelling.
Ask what happens when the courtyard is used at different times. Where might people gather after work? Which bedroom windows face seating or play areas? Where do service access and deliveries occur? These are questions for plans, management information and observation, rather than conclusions from a photograph.
For access, distinguish a route shown in a rendering from a confirmed right to use it. Find out whether gardens, roof paths and amenities are public, resident-only or attached to particular homes. A continuous architectural gesture does not explain the management arrangements.
| Reading lens | The Interlace, Singapore | 8 House, Copenhagen |
|---|---|---|
| Overall organisation | A network of courtyards among stacked blocks | A figure-eight perimeter building |
| Movement | Main connectors and paths towards homes | Relationship between the shared centre and changing building form |
| Next drawing to request | Unit location within the courtyard network | Section through the courtyard and the relevant home |
| Question for both | Where does shared movement become private? | How do height and enclosure affect the exact dwelling? |
Compare enclosure, daylight and use
The same courtyard can feel open from an upper floor and enclosed beside its tallest edge. Ask for a section across the space, then locate the window or balcony you are considering. Aerial images alone rarely communicate that difference.
For outdoor use, identify shelter, planting and the places where seating is actually possible. Keep design intentions separate from measured daylight, wind or acoustic results. If performance matters to the comparison, request the relevant study and check which conditions it assesses.
Management belongs in this reading too. Who maintains planting and shared furniture, and how are conflicting uses handled? A beautifully drawn centre still needs an understandable arrangement for care and access.
Use the courtyard to ask better questions
Compare projects by the relationship they create between home, route and shared space. Avoid treating a courtyard as an automatic sign of community or comfort. The interesting question is what the plan makes possible and how that possibility is supported.
Continue with the floor-plan guide to examine the private side of the threshold, or the planted-balcony comparison to explore another way of placing greenery beside homes. Together, these readings connect the room, the building edge and the larger shared setting.
Questions to take with you
- Identify public, shared and private outdoor areas.
- Trace the route from the street to the front door.
- Locate gathering areas beside bedrooms and balconies.
- Read a courtyard section as well as the site plan.
- Ask for evidence behind daylight, wind or acoustic claims.
- Confirm access rules and maintenance responsibilities.
How this guide was prepared
oyopo combines original architectural analysis with published information from architects and project teams. Sources identify the basis for project facts. The review date records the latest content check; design intentions and proposed facilities are distinguished from completed work. These articles are not site inspections or independent performance assessments.
Sources and further reading
Büro Ole Scheeren: The InterlacePrimary project account: authorship, completion, courtyard organisation and routes. Design intentions are not independent resident findings. Checked 28 October 2026.
BIG: 8 HousePrimary project account: Copenhagen location, mixed-use arrangement, figure-eight form and changing height. Checked 28 October 2026.