Facades & materials
How ceramic facade fins shade Wasl Tower
Wasl Tower’s ceramic fins give the Dubai tower its texture, but they are also part of a solar-shading strategy. Their value lies in the relationship between material, angle, glass and orientation. Here is how to read that relationship without mistaking a striking facade for proof of performance.
What does a facade fin actually do?
A projecting element can intercept sunlight before it reaches the glazing.
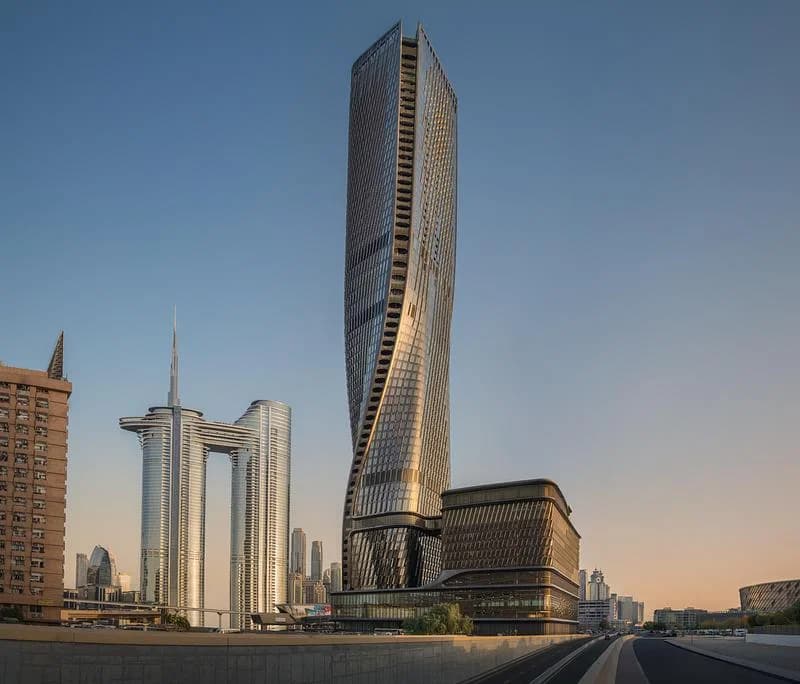
UNStudio describes Wasl Tower’s envelope as a unitised system combining aluminium, glass and ceramic elements. Its account links the fins to solar exposure and the building’s changing orientation, rather than treating the ceramic as a flat covering applied after the facade was designed.
Source: UNStudio · Wasl Tower’s performance-driven architecture
The distinction matters when looking at other buildings. A flush ceramic panel, a projecting fin and a ventilated rainscreen can all use ceramic, yet they perform different jobs. Start by locating the glass and asking whether the element stands in the path between the sun and that glass.
Why orientation changes the design
The same facade detail does not receive the same sunlight on every side.
In its 2025 design account, UNStudio gives a fin angle of 12.8 degrees and describes a higher proportion of solid facade on the south than on the north. These are project-specific design decisions. They are not a recommended angle or glass ratio for every hot-climate tower.
Source: UNStudio · Wasl Tower’s performance-driven architecture
A useful facade study therefore shows more than one elevation. Compare which parts of a window are screened, how the depth changes the view and where daylight can enter. Ask how the design was tested over changing sun positions. A single midday image cannot explain the whole strategy.
| Element to examine | Question it helps answer | Evidence to request |
|---|---|---|
| Fin projection | Which part of the glass is screened? | Section through glazing and fin |
| Orientation | Does exposure change around the tower? | Elevations and solar study |
| Glass and solid area | Where are daylight, views and enclosure balanced? | Facade schedule and room layout |
| Interior experience | How does the room feel behind the screen? | Interior views and, where available, measured results |
Why use ceramic rather than only glass?
Material choice and shading geometry are related, but they are not interchangeable.
UNStudio’s completion announcement highlights the ceramic facade and collaboration with engineering practice Werner Sobek. The resulting surface gives the building depth and a changing appearance as the viewpoint shifts. Its architectural character comes from repeated parts working across a large envelope.
Source: UNStudio · Wasl Tower is complete
When comparing ceramic fins with other shading materials, ask about the assembly as a whole: support, connections, replaceable parts, cleaning access and how a damaged piece is reached. The appearance of ceramic alone does not answer those questions, and this article does not assign the system a service life or maintenance saving that the cited sources do not establish.
Does shading prove lower energy use?
A design strategy, a simulation and an occupied-building measurement are different kinds of evidence.
The architect’s explanation supports the statement that the facade was designed to manage solar exposure. It does not, on its own, establish a measured saving for every room or a percentage improvement against an otherwise identical tower. The completion announcement also is not a post-occupancy energy report.
Source: UNStudio · Wasl Tower’s performance-driven architecture
Source: UNStudio · Wasl Tower is complete
For a meaningful comparison, look for the baseline, climate data, occupancy assumptions and time period. A model may help explain a design decision; operating data can answer a different question about the building in use. Keep those labels attached when quoting a performance figure.
What to look for from inside the building
The best view of a shading device may be from the room it serves.
Look at the view while seated as well as standing. Does the fin frame an outlook, screen a neighbouring building or interrupt a useful sightline? Then look at the edge between bright sky, shaded glass and the interior. These observations help translate a facade detail into an everyday experience.
If you are comparing buildings, record the orientation and floor of the room in each photograph. Otherwise, differences caused by viewpoint or weather may be mistaken for differences in facade quality. Wasl Tower provides a particular case study, not a universal specification for ceramic shading.
Questions to take with you
- Identify the glazing plane and fin projection.
- Compare more than one orientation.
- Keep project-specific dimensions attached to their source.
- Separate design claims, modelling and operating measurements.
- Inspect daylight, outlook and maintenance access together.
How this guide was prepared
oyopo combines original architectural analysis with published information from architects and project teams. Sources identify the basis for project facts. The review date records the latest content check; design intentions and proposed facilities are distinguished from completed work. These articles are not site inspections or independent performance assessments.
Sources and further reading
UNStudio · Wasl Tower’s performance-driven architectureArchitect’s account, 1 April 2025: facade assembly, angles and orientation.
UNStudio · Wasl Tower is completeCompletion announcement, 23 April 2026. Announcement date is not treated as an exact handover date.