Living with nature
Planted balconies: what EDEN and La Serre do differently
A planted balcony can extend a private room, contribute to a shared garden or do both. EDEN and La Serre show two different approaches. Reading their plans means asking who can use the greenery, how it relates to the home and who keeps it alive.
Two buildings, two kinds of outdoor room
The useful comparison is between private extensions of a home and a network of private and communal spaces.
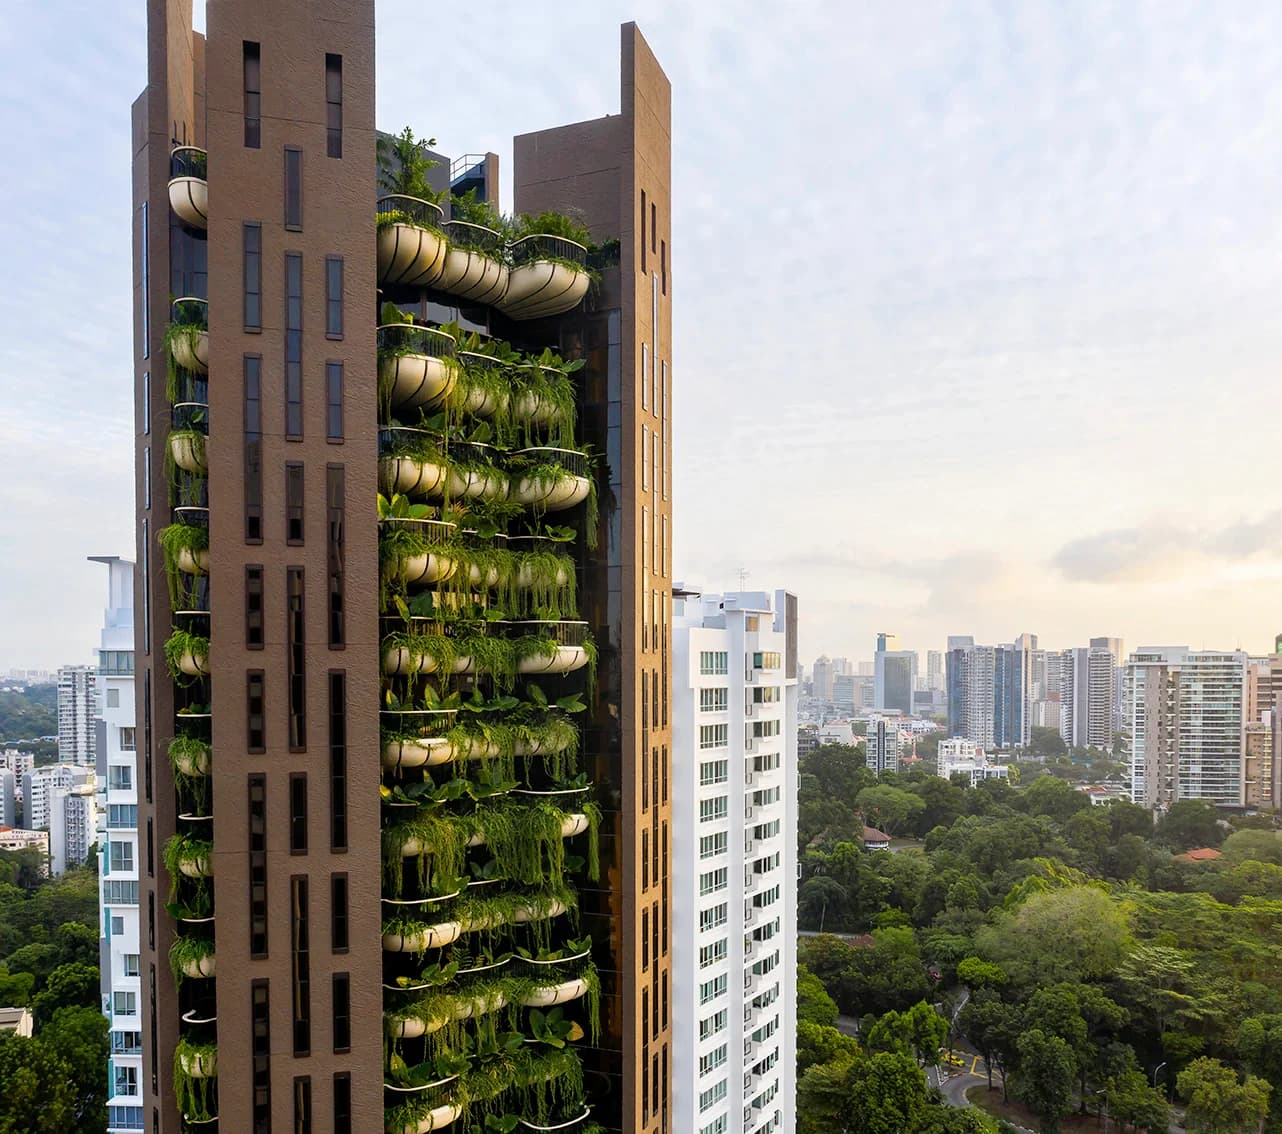
At EDEN in Singapore, Heatherwick Studio describes planted, shell-shaped balconies staggered to create double-height outdoor spaces. The project was completed in 2020. La Serre, designed by MVRDV in Issy-les-Moulineaux, combines private balconies and terraces with shared gardens inside an open structural frame; the architect’s project page currently lists it as on site.
Source: Heatherwick Studio · EDEN
Source: MVRDV · La Serre
These are different climates, scales and delivery stages. The comparison below concerns the design of access and outdoor space. It does not establish that one building has better comfort, biodiversity or running costs.
| Question | EDEN · Singapore | La Serre · Issy-les-Moulineaux |
|---|---|---|
| Main spatial idea | Planted balconies attached to individual homes | Private outdoor spaces plus shared gardens and routes |
| Relationship to the street | Greenery becomes part of the residential facade | An open frame gives the planted spaces a visible structure |
| Delivery evidence | Completed project | Listed as on site by MVRDV |
| Question for a resident | How does this balcony extend my living space? | Which spaces are private, and which are shared? |
When a balcony becomes part of the living room
Depth, access and usable floor area matter as much as the amount of planting.
Heatherwick places EDEN’s service spaces around the perimeter and describes a central living area connected to its balconies. The greenery therefore belongs to a spatial sequence from indoors to outdoors, rather than being a separate decorative layer.
Source: Heatherwick Studio · EDEN
On any apartment plan, trace that sequence. Can someone open the door and sit outside without moving furniture? Does the planter leave space for a chair and a clear route? A generous-looking facade can conceal a narrow walking strip. Ask for dimensions of the usable surface separately from the planter footprint.
Can greenery provide privacy without blocking daylight?
A photograph cannot tell you how a balcony performs through a whole year.
Compare the position of windows, neighbouring balconies and paths before relying on foliage for privacy. A planted screen may feel different when plants are young, being replaced or pruned. Ask to see the relevant view from inside the room, not only the exterior elevation.
Likewise, separate a design intention to provide shade from measured indoor comfort. Orientation, balcony geometry, glazing and the surrounding buildings all affect the result. The available project descriptions do not give a like-for-like set of post-occupancy measurements for these two buildings, so a numerical cooling comparison would be misleading.
Who maintains a planted balcony?
The responsibility boundary needs to be as legible as the plan.
Ask who owns the planting, who can enter to maintain it, how water is supplied and where drainage goes. Establish who pays for replacement plants and which maintenance costs belong to shared charges. These are questions for the building’s actual operating arrangements, not assumptions that follow from a green facade.
For an existing home, inspect the route used by maintenance staff and request the current maintenance information. For a building still being delivered, ask which landscape commitments form part of the specification and when planting and common gardens will be available. EDEN’s completed status and La Serre’s listed construction status call for different kinds of evidence.
Questions to take with you
- Separate planted area from usable outdoor floor area.
- Trace private, shared and maintenance access.
- Check outlook and privacy from inside the home.
- Ask for maintenance responsibilities and charges.
- Distinguish delivered landscaping from proposed landscaping.
How this guide was prepared
oyopo combines original architectural analysis with published information from architects and project teams. Sources identify the basis for project facts. The review date records the latest content check; design intentions and proposed facilities are distinguished from completed work. These articles are not site inspections or independent performance assessments.
Sources and further reading
Heatherwick Studio · EDENProject description, balcony arrangement and completed status.
MVRDV · La SerrePublished design, shared gardens and project status; checked 25 October 2026.