Adaptive reuse & interiors
From industrial building to apartment: NoMad in Sydney
An industrial shell can offer a memorable starting point for a home. The difficult work is making ordinary domestic life fit inside it. At NoMad in Sydney, Alexander &CO’s renovation offers a way into that question: what should remain visible, and what needs to change?
What changed at NoMad?
This is a renovation of an already adapted industrial apartment, not evidence that any industrial building can become housing.
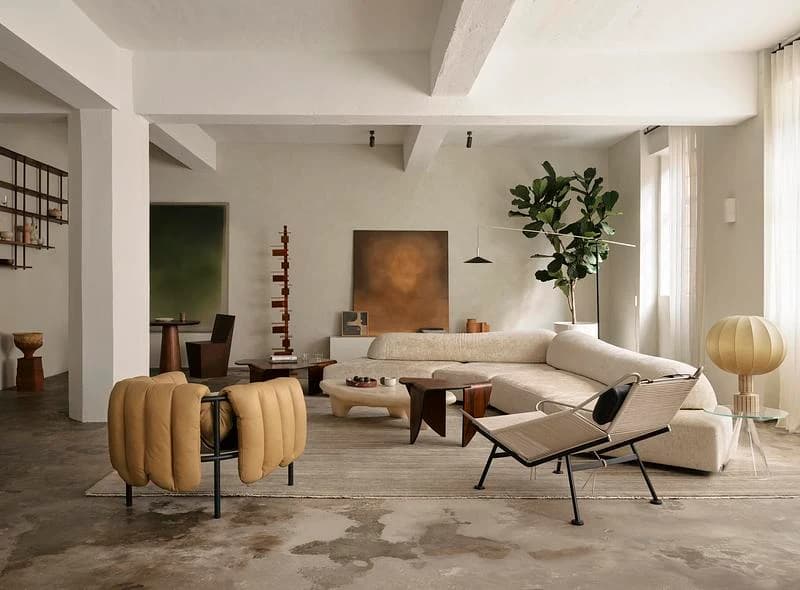
Alexander &CO describes NoMad as a 300 m² project in Surry Hills, completed in 2022. The single-level interior occupies an industrial building that had already been adapted as an apartment. The practice reworked the plan and interior while engaging with the concrete structure and industrial steel windows.
Source: Alexander &CO · NoMad
That history matters. Converting an unused industrial property for the first time and renovating an existing dwelling inside one raise different questions. The published project is useful for studying the relationship between a retained shell and a new interior; it does not provide a general approval, construction budget or conversion recipe.
How do you turn a large shell into a home?
Start with daily routes and the rooms that need enclosure.
Draw the journey from the entrance to the kitchen, bathroom and bedroom. Then trace a second person’s route while someone is working or sleeping. A large open volume can still have awkward circulation if every everyday movement crosses the quietest part of the home.
Use a plan to separate the social centre from places that require privacy. Look for doors, storage and the position of services. These domestic details often reveal more about liveability than an image of an uninterrupted room. The questions below are an original plan-reading framework; they are not claims about unreported technical conditions at NoMad.
| Part of the home | What to trace | Question for a viewing |
|---|---|---|
| Arrival | Entrance, coats, bags and storage | Can daily clutter stay outside the main living area? |
| Shared space | Kitchen, dining and seating | Can different activities happen at once? |
| Private rooms | Bedroom doors and circulation | Does reaching another room disturb someone? |
| Working space | Desk, daylight and background noise | Is there a genuinely usable place to concentrate? |
| Services | Kitchen, bathrooms and storage | Do service spaces support the layout or dictate awkward routes? |
Can an open industrial room still have dark corners?
Window size is only one part of the daylight question.
Examine the relationship between windows and room depth. New partitions, tall storage and circulation can change where daylight reaches. A bedroom tucked behind the most photogenic living space deserves its own inspection rather than borrowing the impression made by the main room.
At a viewing, ask to see each room in normal use and note the time of day. Distinguish direct sunlight, general daylight and electric lighting. Without measured data, photographs should be read as views of a particular moment, not evidence of year-round lighting performance.
How much industrial character should stay visible?
Retained structure works best when it supports a comfortable and usable interior.
The concrete frame and steel windows identified in Alexander &CO’s account anchor NoMad in its existing building. The project makes the retained shell part of the interior’s identity, while the revised arrangement gives it a new domestic use.
Source: Alexander &CO · NoMad
For another apartment, consider each retained element on two levels: what it contributes to the space, and what information you need about its condition. Ask about acoustic separation, heating or cooling, window operation and maintenance. Exposed concrete is an aesthetic fact; it is not evidence of good sound insulation or a particular thermal result.
What should a conversion comparison include?
Compare the actual apartment and its documented works, not the romance of the building type.
Put the plan, current condition, usable floor area and documented alterations beside the photographs. Ask the owner or project team which parts were retained, replaced or repaired. Where a technical question matters to your decision, request the relevant project records and professional assessment rather than inferring an answer from the style.
NoMad is an example of a specific interior intervention. The same approach to reading a plan can be used elsewhere, but a different building may have very different constraints. Keep the distinction between architectural inspiration and the evidence needed for a particular property.
Questions to take with you
- Confirm whether the project is a first conversion or a later renovation.
- Trace everyday routes and private-room access.
- Inspect daylight in each room, not only the main living space.
- Separate retained character from verified technical performance.
- Request records of the actual works before drawing property-specific conclusions.
How this guide was prepared
oyopo combines original architectural analysis with published information from architects and project teams. Sources identify the basis for project facts. The review date records the latest content check; design intentions and proposed facilities are distinguished from completed work. These articles are not site inspections or independent performance assessments.
Sources and further reading
Alexander &CO · NoMadPrimary project account: Surry Hills, 2022, 300 m² and the renovation of an existing industrial apartment.