Brisbane · Project story
443 Queen Street: a garden tower in Brisbane
A tower can be read through the spaces it leaves open. At 443 Queen Street, the gaps, gardens and shaded edges are as important to the architectural idea as the apartments themselves. WOHA and Architectus bring the question of outdoor living into a dense riverside site.
A public edge beside the river
WOHA describes the ground plane as an extension of the city’s pedestrian realm, passing beneath hanging gardens towards café and restaurant space. Its design starts with the relationship between tower and river rather than treating the base as a sealed residential boundary.
Source: WOHA: 443 Queen Street
This creates two ways to encounter the building. From a distance, it contributes to the skyline. At walking pace, the important questions are smaller: where can someone pass, where is there shade, and how clearly does the entrance distinguish public routes from residential space? That shift in scale is central to reading a tall building as part of a neighbourhood.
The spaces between the vertical volumes
Architectus describes the tower as clusters of screened pavilions, with open gardens held between them. The lower elements draw on the riverside topography and the layered cliffs of Kangaroo Point.
Source: Architectus: 443 Queen St
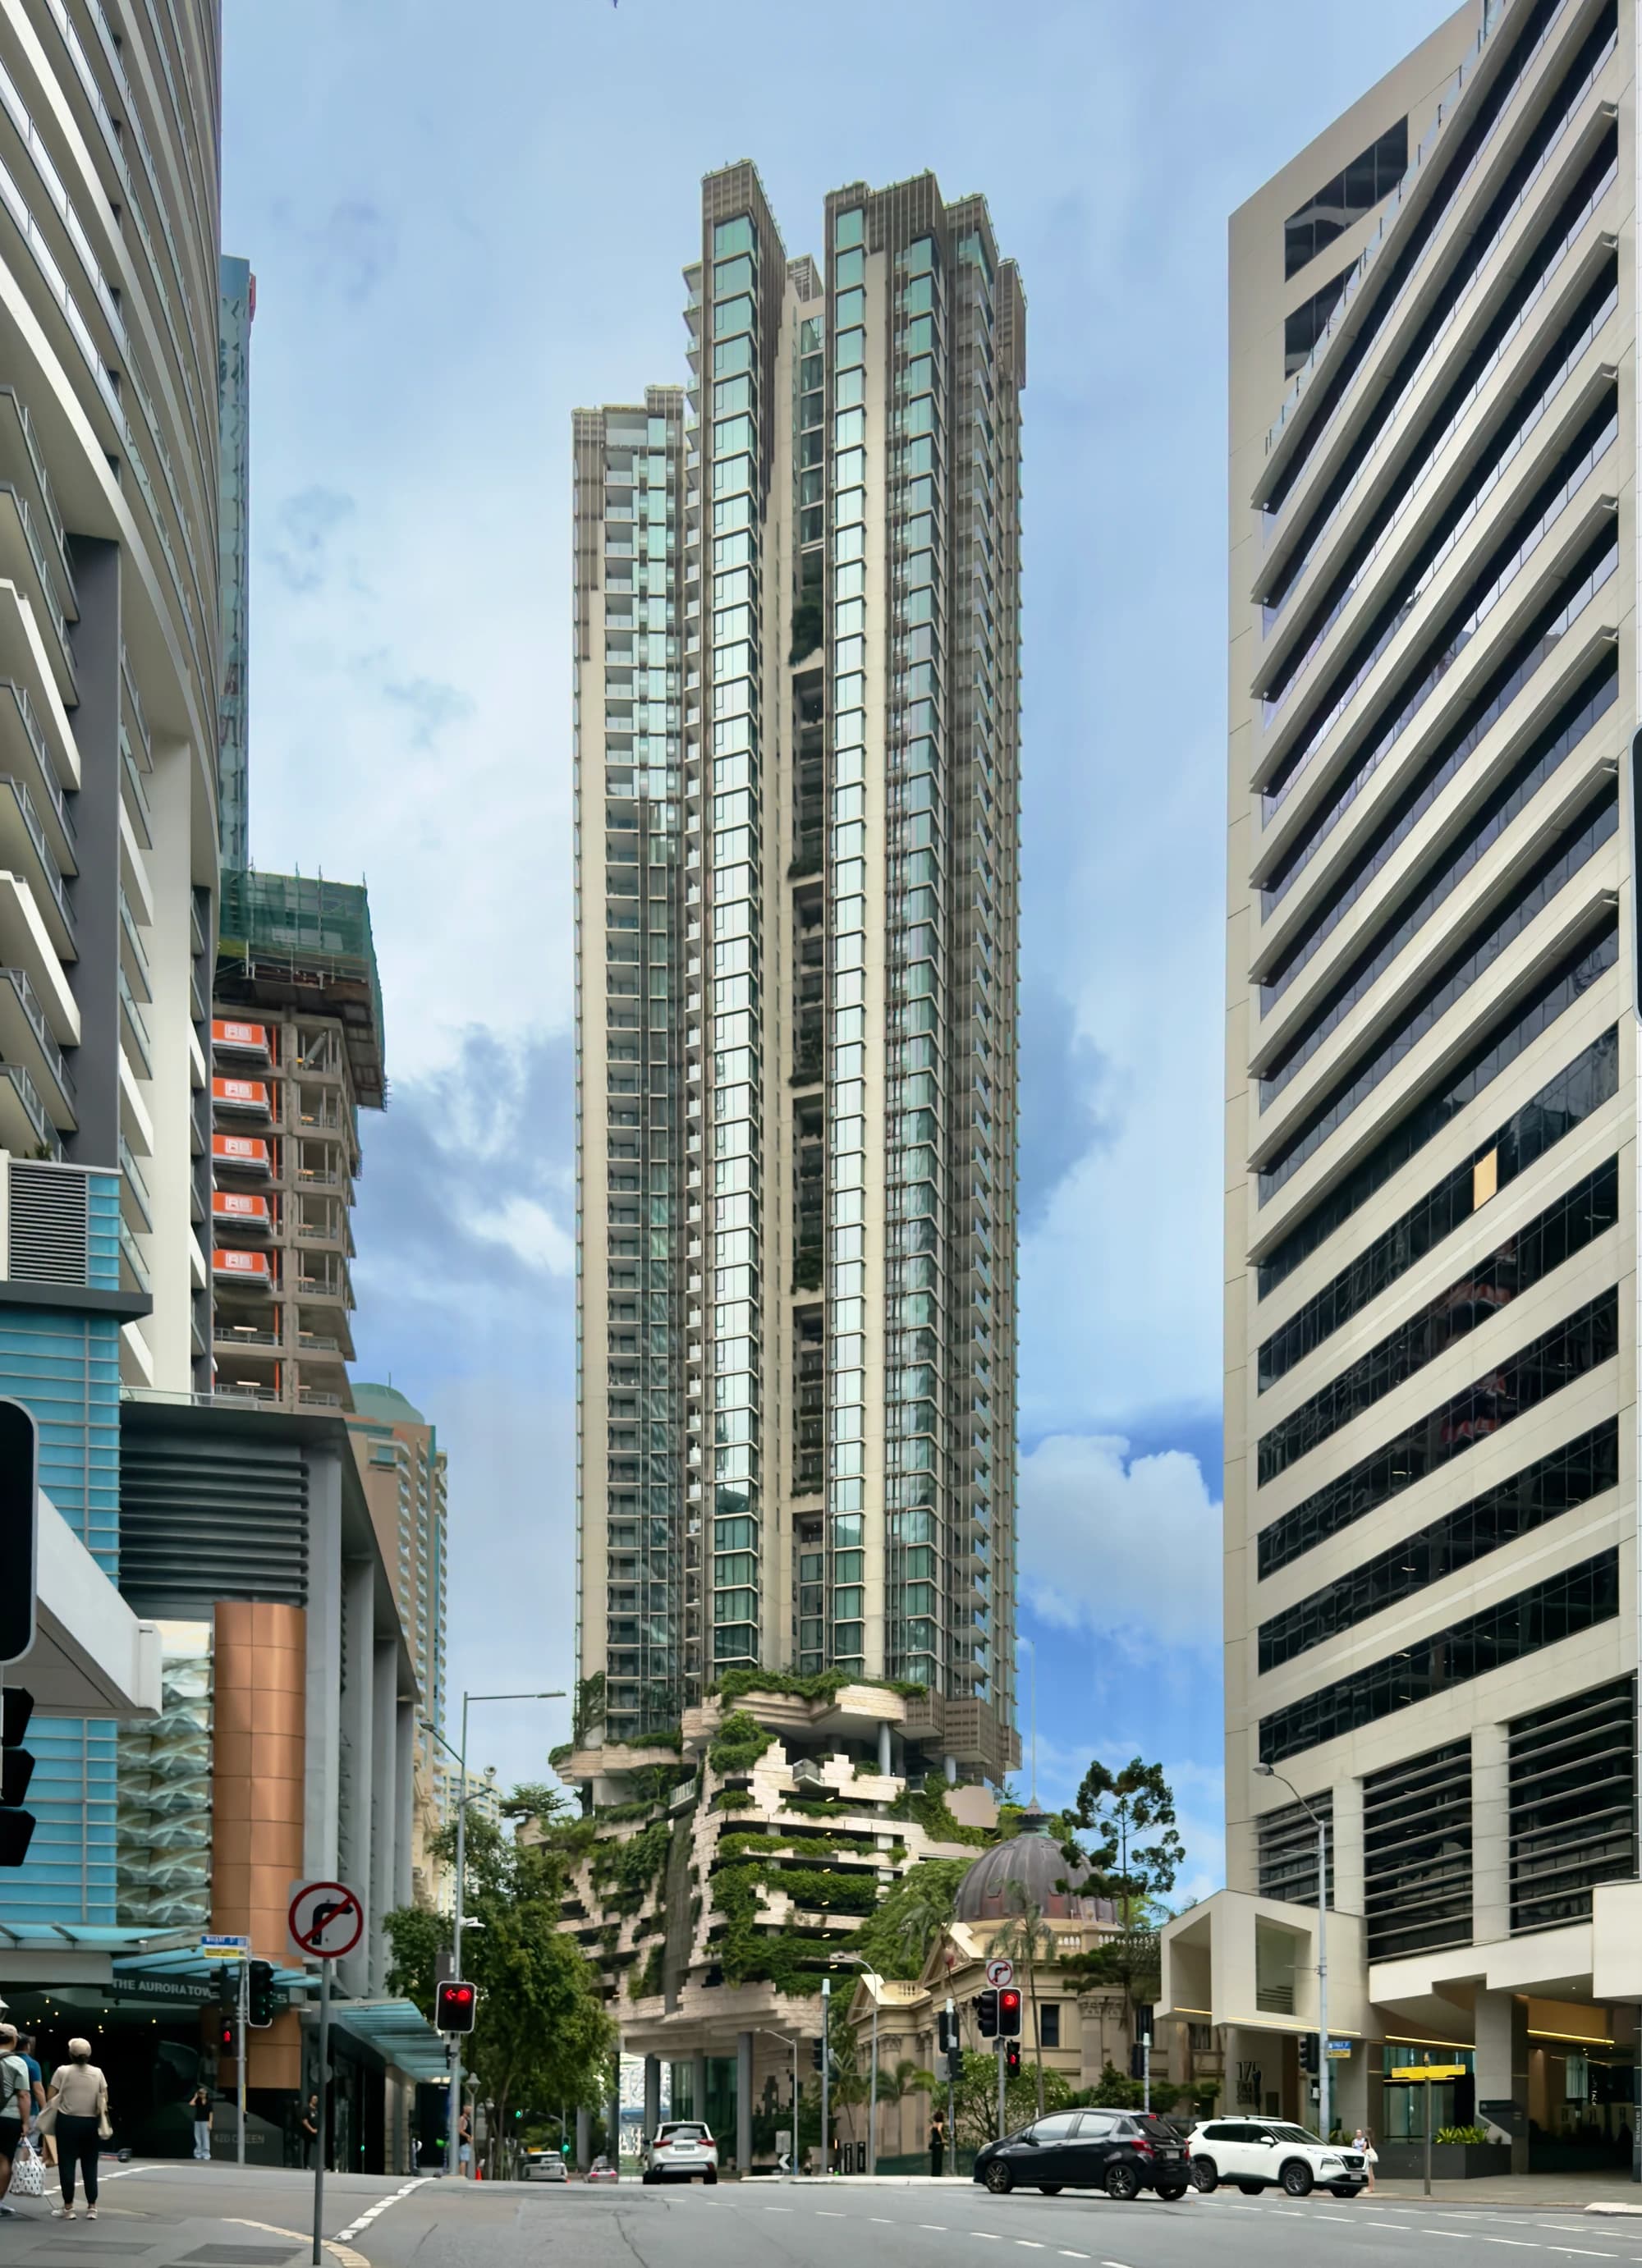
The street photograph makes the divisions in the tower legible. Instead of a single uninterrupted glazed face, the elevation is broken into slender residential volumes. Darker recesses and planting interrupt the vertical lines. These changes give the eye a way to understand depth, even from the pavement.
A façade photograph cannot establish the airflow through an individual home. The useful architectural question is how these exterior openings connect to entrances, corridors and the rooms beyond. Plans and sections would be needed to follow that sequence fully.
A garden on the way home
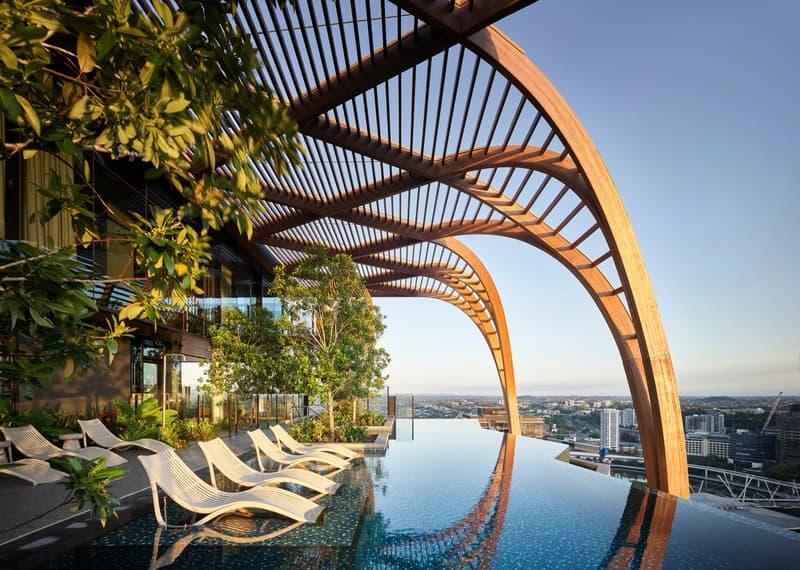
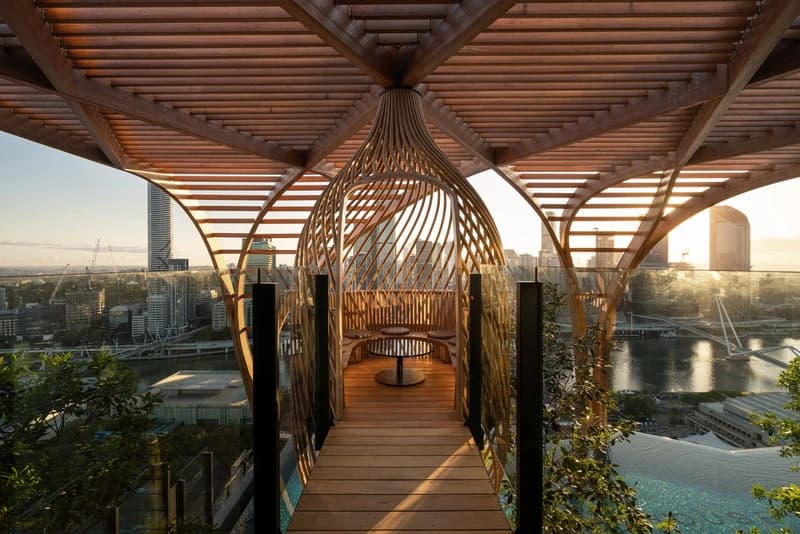
Cbus Property documents 264 apartments, arrival gardens on each level and a shared recreation deck with a pool, gym, dining room and outdoor cabanas. It records the building as completed in 2023.
Source: Cbus Property: 443 Queen St
Arrival gardens matter because they place landscape along a repeated daily route. A resident may encounter the planting on an ordinary trip home, rather than only during a deliberate visit to a shared terrace. That is a different spatial proposition from concentrating every outdoor amenity at the top of a building.
The two settings also carry different access expectations. A planted residential arrival is part of the home environment; a river-level restaurant or pedestrian route belongs to the building’s relationship with the wider city. Their visual connection does not make them interchangeable.
| Scale | Architectural focus | What to examine |
|---|---|---|
| Street and river | Public-facing base | Continuity of pedestrian routes and entrances |
| Residential levels | Planted arrivals and divided volumes | The transition from shared circulation to a private home |
| Shared deck | Residents’ recreation spaces | Shade, seating and the balance of active and quiet uses |
Read the design through its thresholds
The most revealing route through this project is conceptual: river edge, entrance, planted arrival, apartment, balcony. At each step the degree of privacy changes. Looking for these thresholds makes the building easier to understand than treating its greenery as a single decorative feature.
WOHA records completion in November 2023 and Cbus Property also gives 2023; Architectus currently lists 2025. This article follows the first two sources for the completion chronology. It describes the published design and a dated exterior photograph, not a site inspection or measured assessment of comfort.
Questions to take with you
- Trace the boundary between the public river edge and residential access.
- Look for depth and openings between the tower volumes.
- Ask for a plan before drawing conclusions about an apartment’s ventilation.
- Distinguish the design intent from measured environmental performance.
How this guide was prepared
oyopo combines original architectural analysis with published information from architects and project teams. Sources identify the basis for project facts. The review date records the latest content check; design intentions and proposed facilities are distinguished from completed work. These articles are not site inspections or independent performance assessments.
Sources and further reading
WOHA: 443 Queen StreetDesign approach, river-level public realm and architect credits; completion recorded as November 2023.
Architectus: 443 Queen StClustered form, landscape references and design collaboration. Its completion year differs from WOHA and Cbus Property.
Cbus Property: 443 Queen St264 apartments, arrival gardens, recreation deck and completed status; developer records completion in 2023.