Brisbane · Design comparison
Brisbane apartment architecture: two ways to live outdoors
443 Queen Street and Upper House make outdoor space central to their architecture, but put it in different places. One threads planted arrivals through a riverfront tower; the other gives shared life a strong rooftop destination. Comparing them reveals more than simply counting balconies or amenities.
Along the route or at the destination?
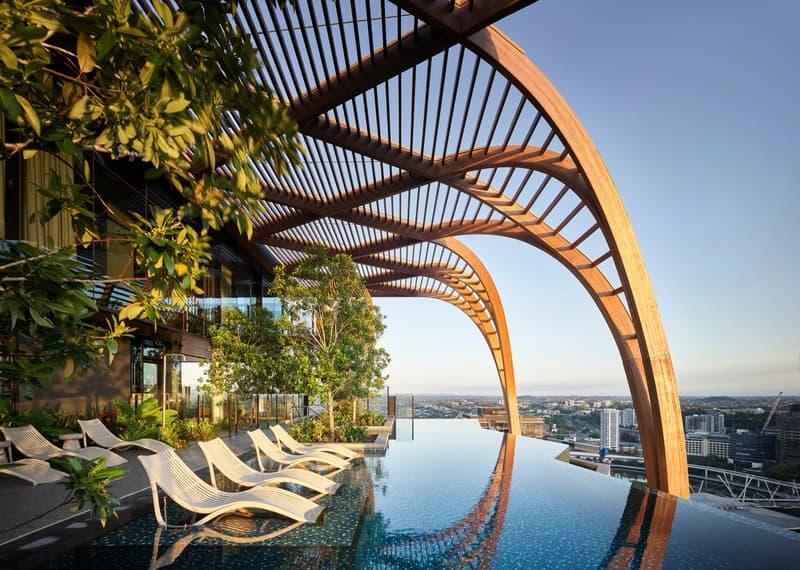
Cbus Property describes arrival gardens on each residential level at 443 Queen Street. Koichi Takada Architects places Upper House’s shared clubs on two rooftop levels. These are different ways of distributing outdoor experience within an apartment building.
Source: Cbus Property: 443 Queen St
Source: Koichi Takada Architects: Upper House
At 443 Queen Street, the design invites us to think about the ordinary journey home. At Upper House, it draws attention to a place residents choose to visit. A shared garden along a daily route may be encountered briefly and often; a roof terrace can support a longer stay. These are possibilities created by spatial organisation, not findings from a resident-use study.
| Question | 443 Queen Street | Upper House |
|---|---|---|
| Design team | WOHA with Architectus | Koichi Takada Architects |
| Setting | Brisbane CBD riverfront | Hope Street, South Brisbane |
| Outdoor emphasis | Planted arrivals within a clustered tower | Shared rooftop spaces under a timber pergola |
| Public-facing relationship | Pedestrian realm and hospitality at the river edge | Street-level artwork and entrance |
| Shared versus private | Residential arrivals and recreation deck distinct from public ground level | Private balconies distinct from shared clubs |
| Evidence used here | Architect and developer documentation; 2026 exterior photograph | Architect documentation and credited press photographs |
443 Queen Street: landscape in the gaps
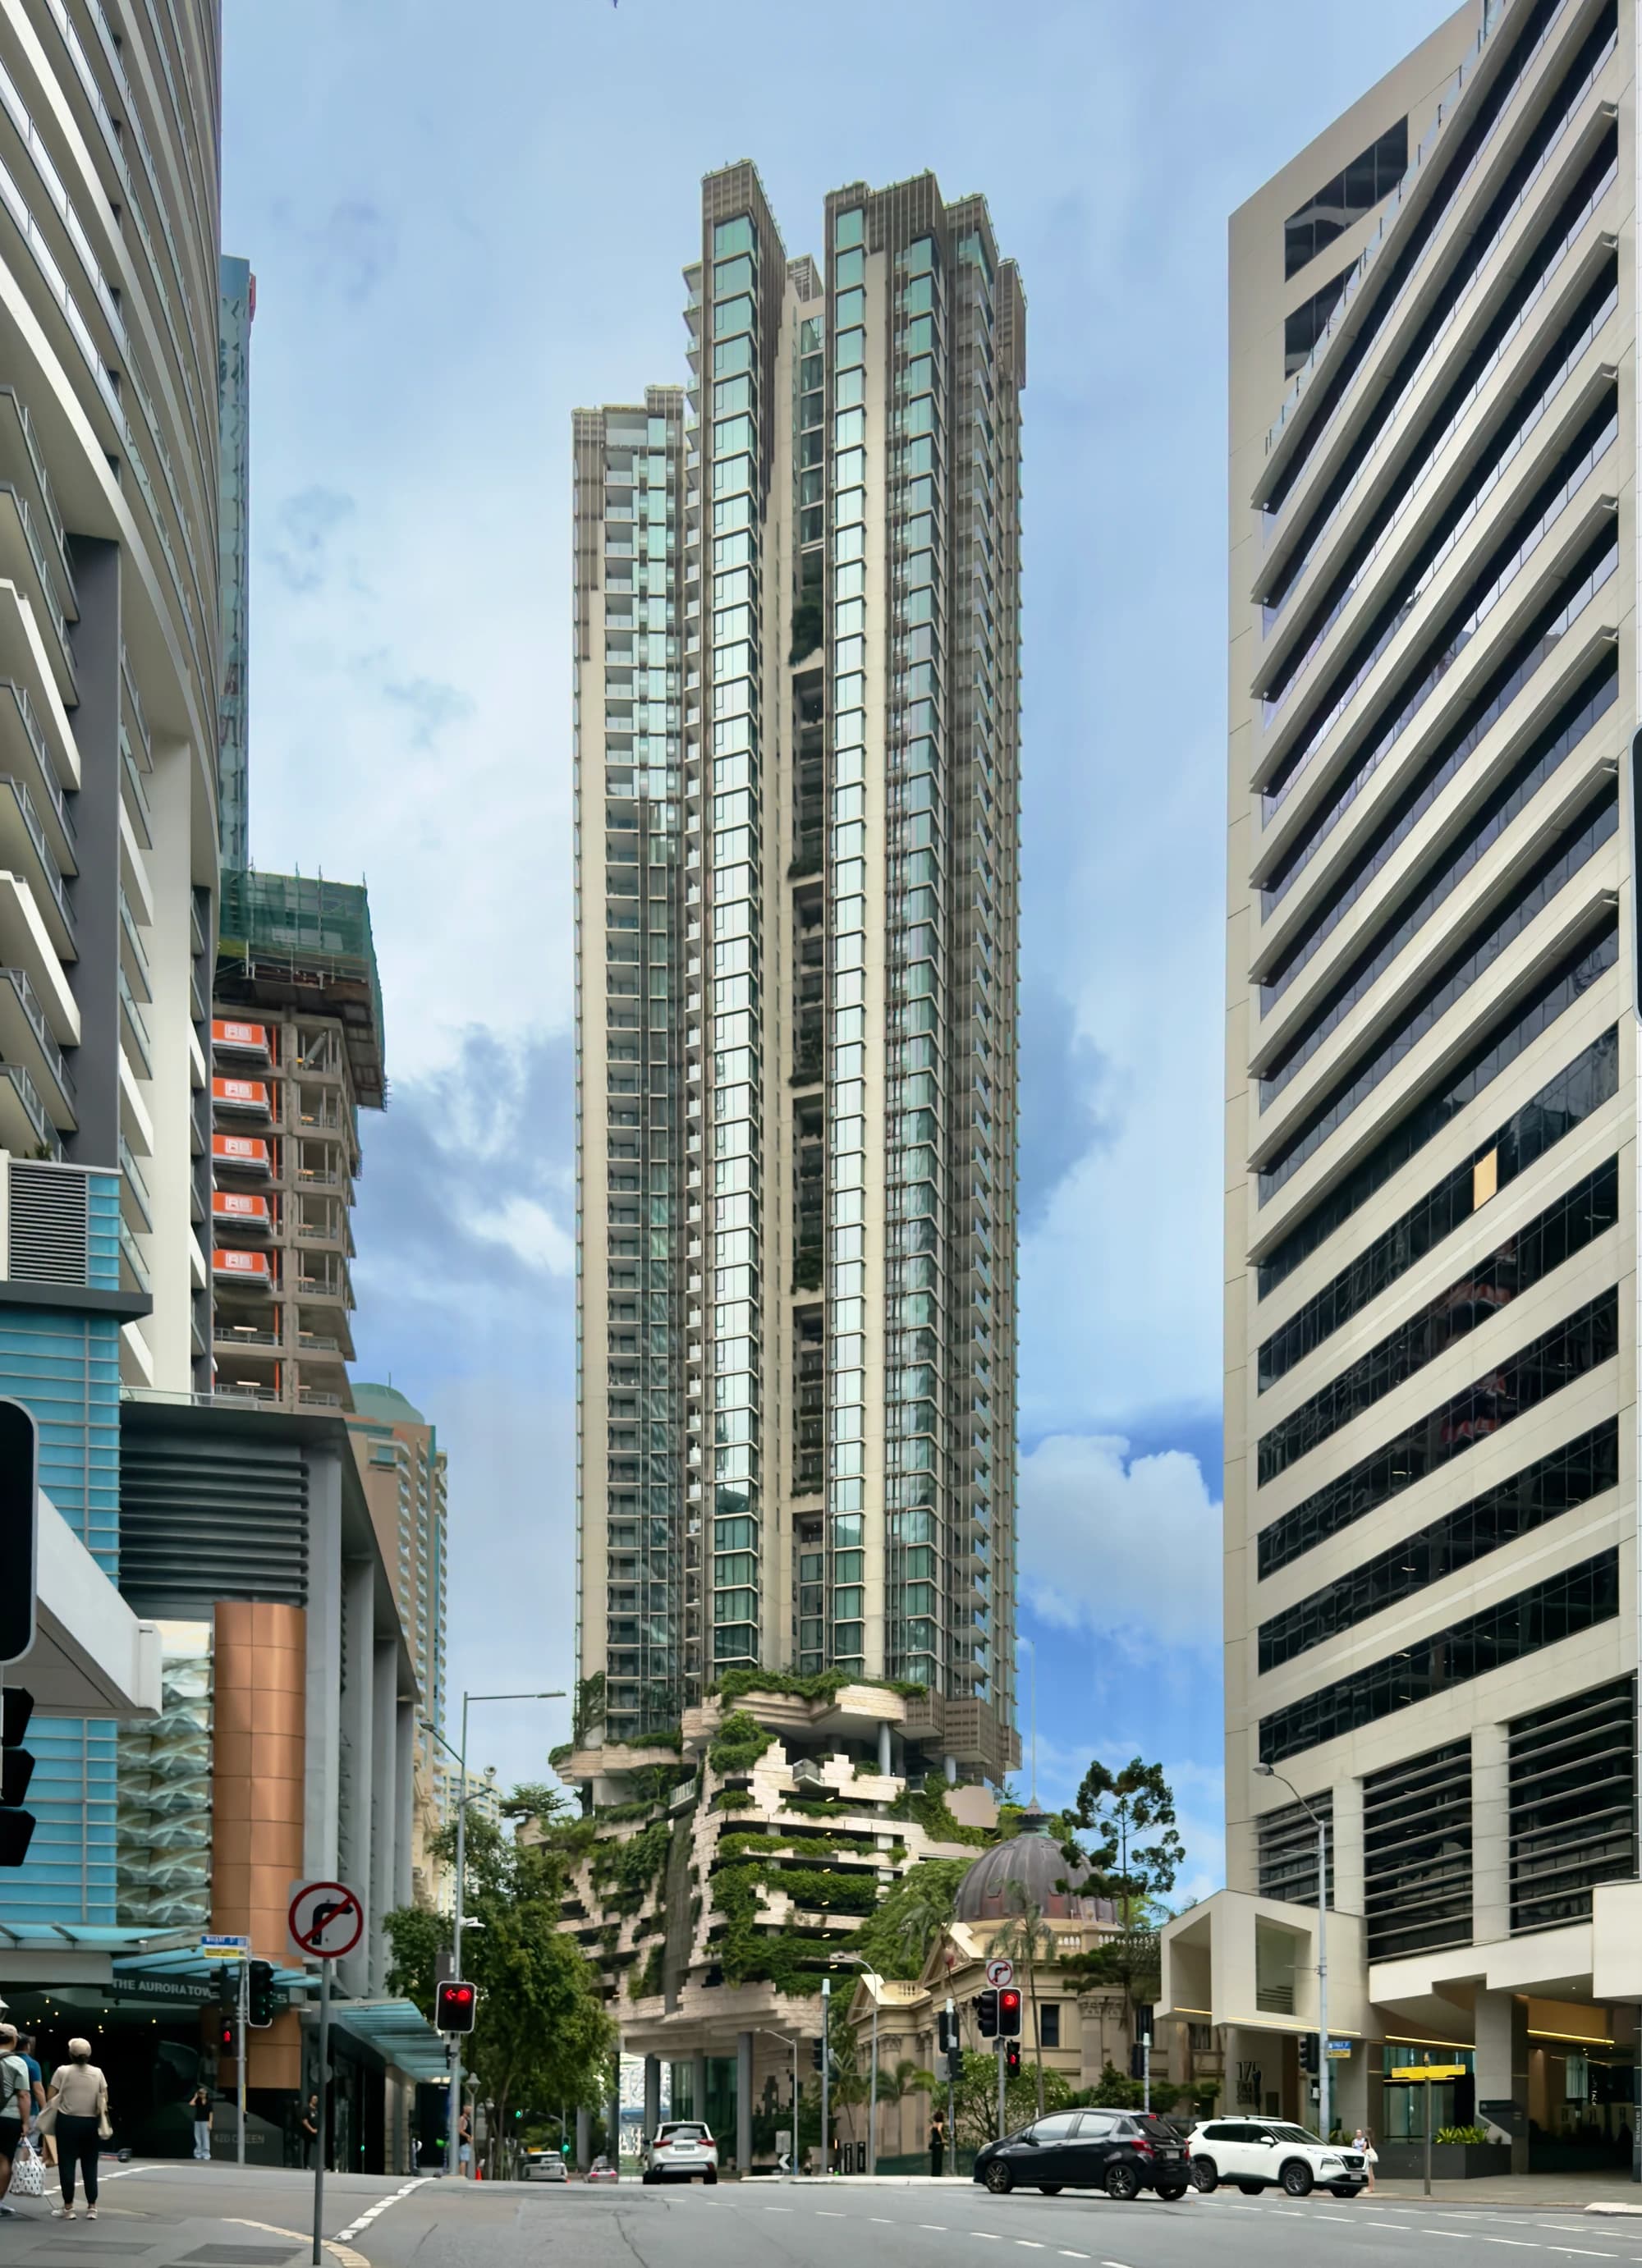
WOHA’s account connects the open ground plane to the river and places gardens within the tower’s composition. In the street photograph, the spaces between the residential volumes are part of how the building is understood.
Source: WOHA: 443 Queen Street
The architectural lesson is to examine what happens between the main rooms. An arrival, recess or circulation space can carry some of the experience usually assigned to a garden or balcony. To assess that idea properly, a reader would need to follow the route through a plan rather than infer it entirely from the façade.
Upper House: a shared room at skyline level
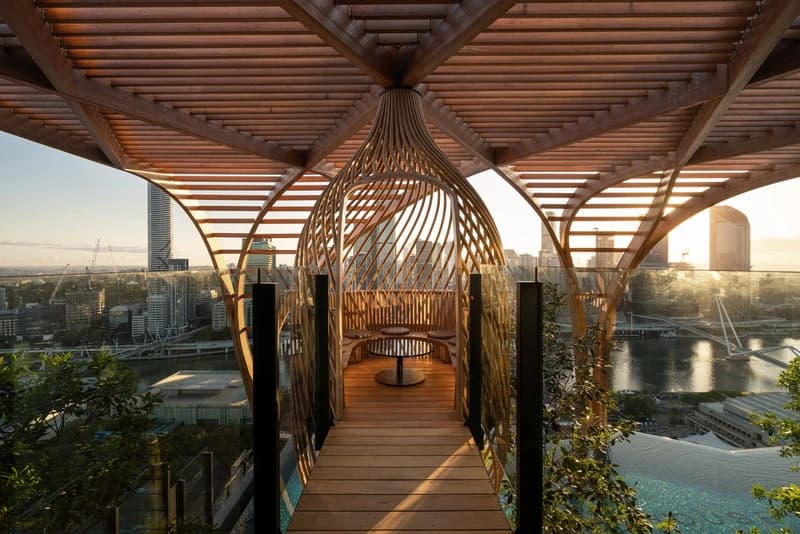
Upper House’s published photographs show an overhead timber frame, planting, a pool and seating gathered at the crown. The roof has a distinct outline and several different settings within it.
Source: Koichi Takada Architects: Upper House press kit
The useful comparison is between a viewing platform and an inhabitable outdoor room. A room needs places to stop, edges to lean against, a range of seats and some choice about exposure. The photographs make those design questions visible; they do not establish year-round comfort, wind conditions or patterns of use.
Green space is not automatically public space
A planted area can belong to a private apartment, a shared residential amenity or the public realm. Those categories have different access rules and maintenance responsibilities. Neither a prominent location nor an open appearance establishes public access.
At 443 Queen Street, the river-level relationship is an important part of the design narrative. At Upper House, the shared rooftop belongs to the residential programme. Comparing the buildings fairly means keeping those roles separate rather than treating every square metre of planting as the same benefit.
Compare the spaces before comparing the claims
For a useful reading, follow three things: the route into an outdoor space, the protection around it and the activity it can accommodate. Where does shade fall? Is there a sheltered seat? Can someone pass through without disturbing another person’s table? These questions connect architectural form to possible everyday use.
This comparison does not rank the buildings’ environmental performance. Certification systems, modelled design results and measured operation answer different questions. The available photographs and project descriptions support a discussion of spatial choices, not a numerical claim that one building is cooler, more social or more sustainable.
Questions to take with you
- Identify whether each outdoor space is private, shared or public.
- Trace the everyday route from the entrance to the apartment.
- Locate shade and sheltered seating, rather than counting plants alone.
- Compare equivalent evidence before making performance claims.
- Read the two project stories alongside the subtropical apartment guide.
How this guide was prepared
oyopo combines original architectural analysis with published information from architects and project teams. Sources identify the basis for project facts. The review date records the latest content check; design intentions and proposed facilities are distinguished from completed work. These articles are not site inspections or independent performance assessments.
Sources and further reading
WOHA: 443 Queen StreetDesign approach, river-level public realm and architect credits; completion recorded as November 2023.
Architectus: 443 Queen StClustered form, landscape references and design collaboration. Its completion year differs from WOHA and Cbus Property.
Cbus Property: 443 Queen St264 apartments, arrival gardens, recreation deck and completed status; developer records completion in 2023.
Koichi Takada Architects: Upper HouseArchitecture and interiors, 188 apartments, balcony design, rooftop spaces and completed status.
Koichi Takada Architects: Upper House press kitPublished 15 August 2024. Address, October 2023 completion, design narrative, Judy Watson artwork and individually credited press photography.