Brisbane · Project story
Upper House: rooftop living in Brisbane
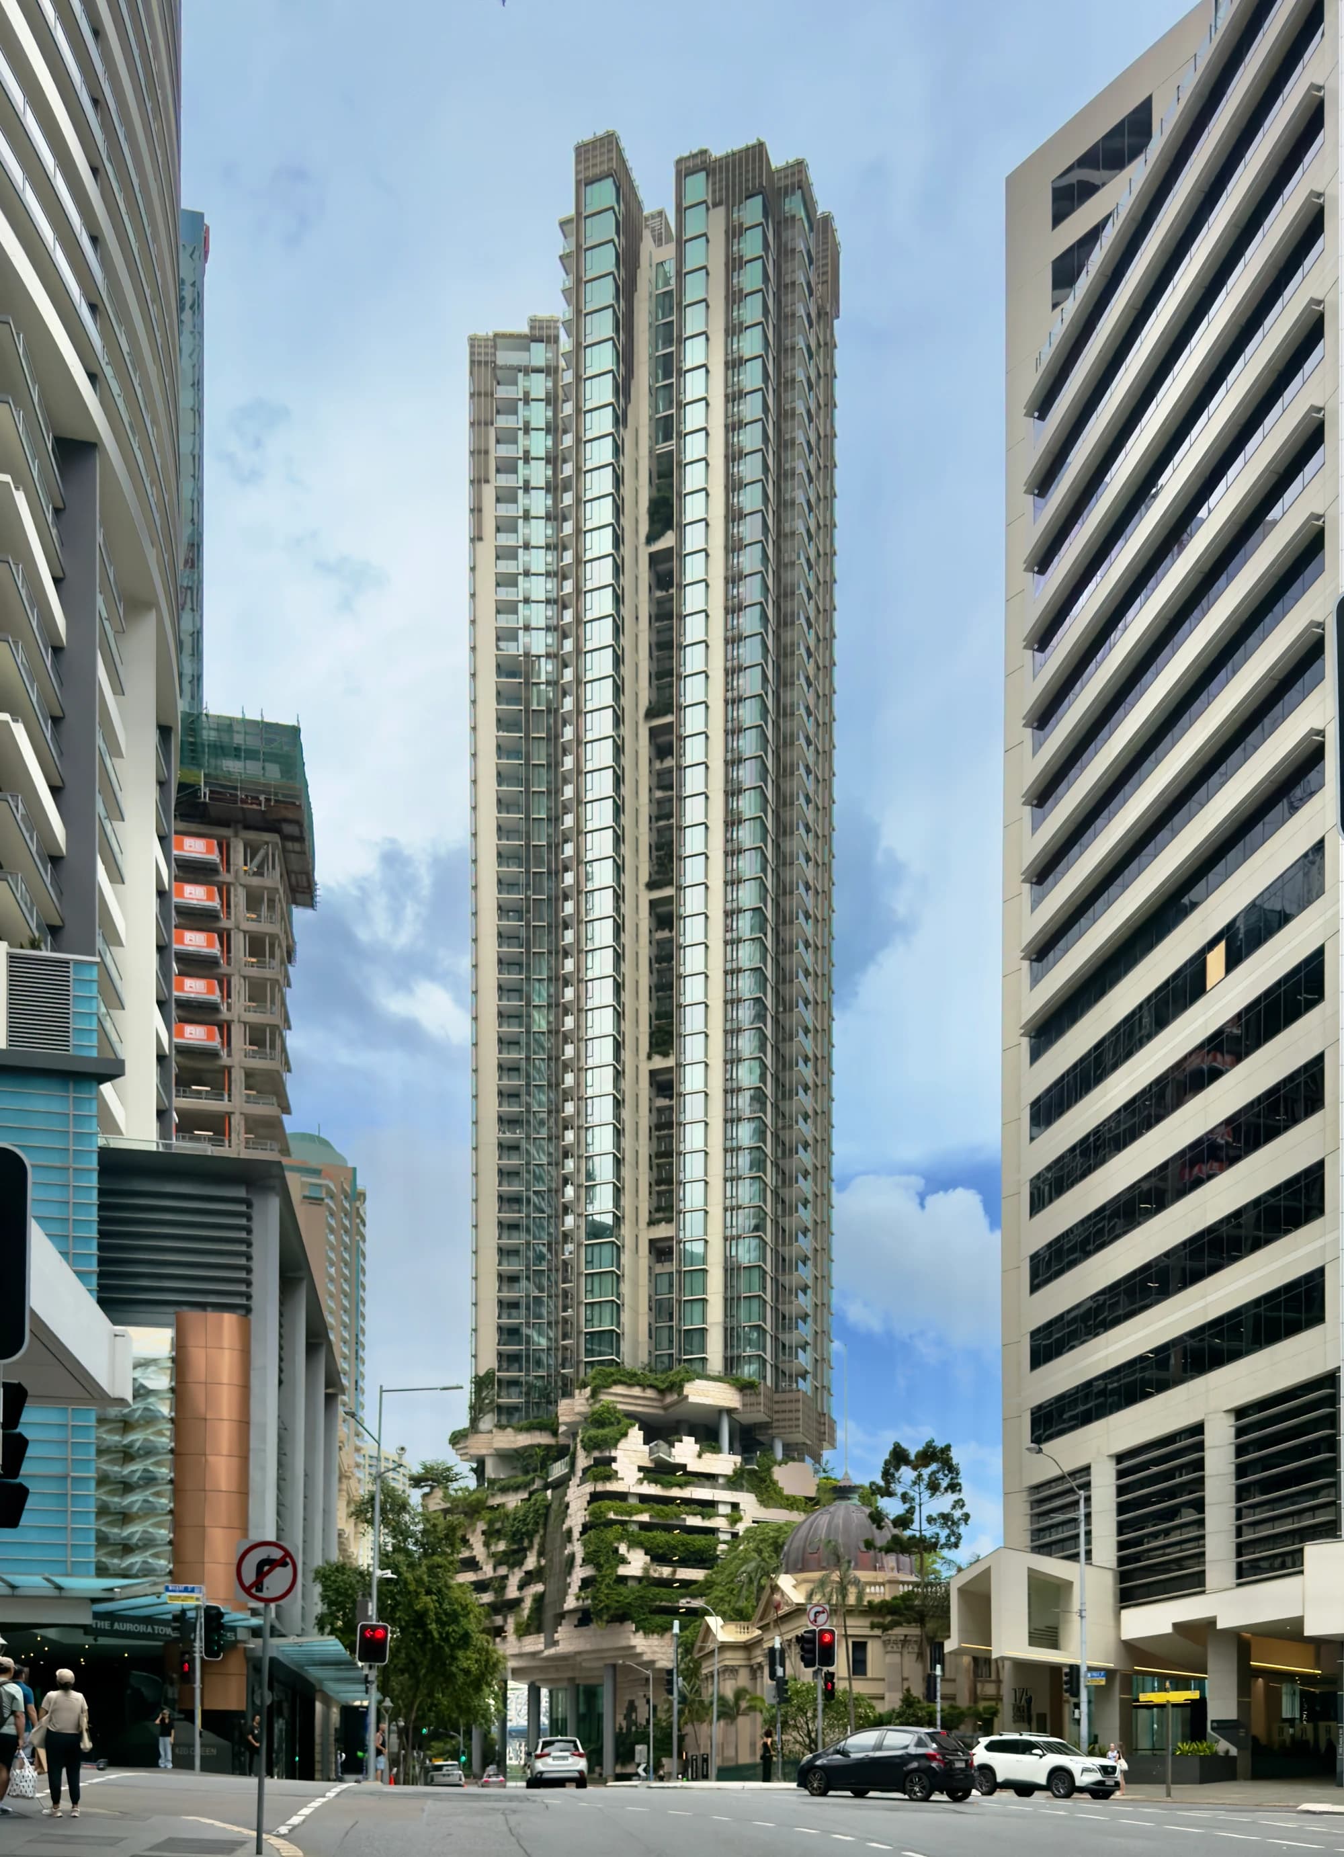
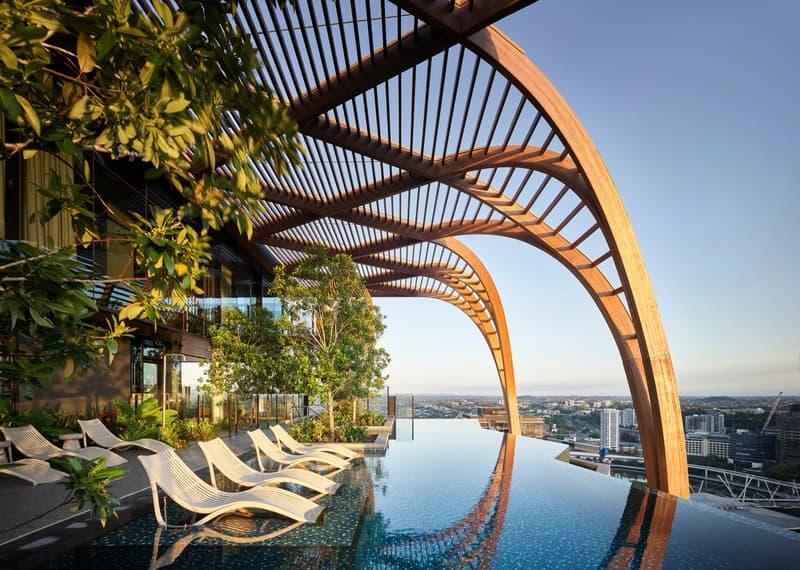
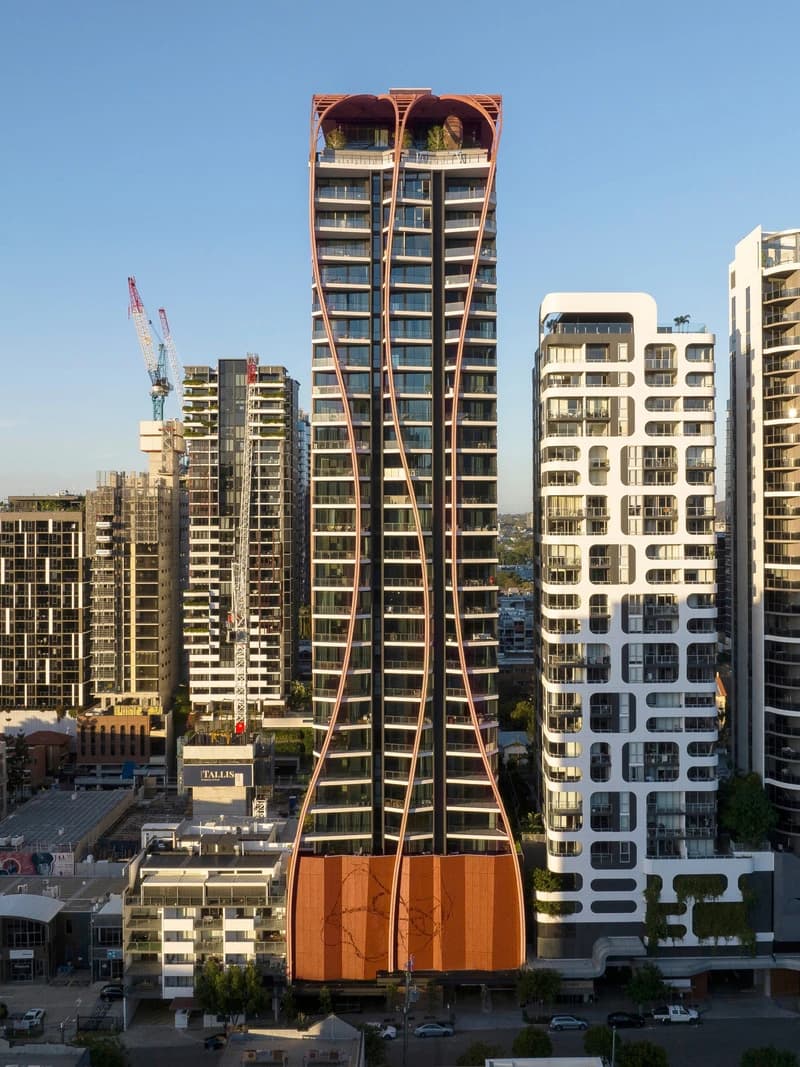
At Upper House, the roof is a place to inhabit. A sweeping timber pergola frames the sky, planting and shared rooms above South Brisbane, while the tower below carries the same flowing lines down towards the street.
A roof that frames the view
Koichi Takada Architects designed Upper House for Aria Property Group. The completed residential building contains 188 apartments and places its Wellness Club and Upper Club across two rooftop levels.
Source: Koichi Takada Architects: Upper House
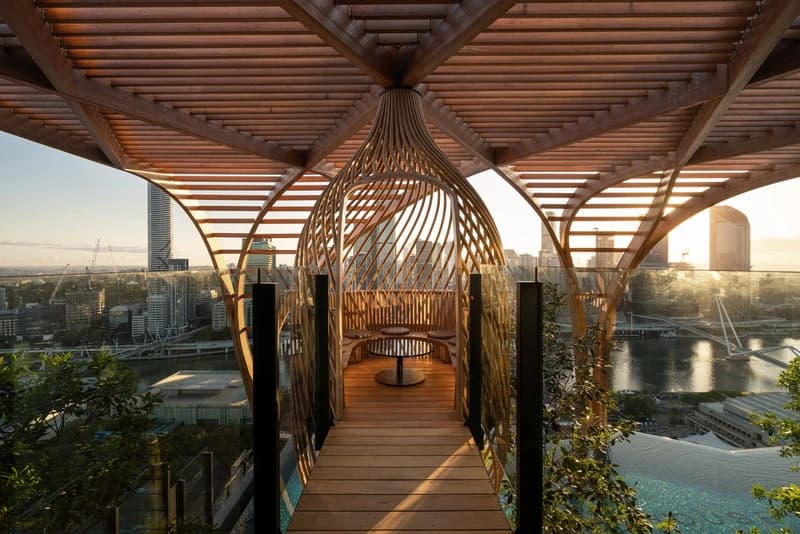
The photographs show a crown with its own spatial depth. Timber ribs curve overhead, while seating, planted edges and open views divide the roof into places with different degrees of enclosure. The skyline is a backdrop to rooms and terraces rather than the only reason to be there.
In the walkway photograph, the frame narrows attention towards a woven pod before opening back out to the city. The sequence gives the roof a more intimate scale than its height might suggest. It is an architectural reading of the photograph, rather than evidence of how residents use the space.
The balcony as a repeated outdoor room
The architects describe an apartment layout that responds to neighbouring buildings, privacy and views. The façade’s curved balcony edges give this repeated residential programme a flowing outline.
Source: Koichi Takada Architects: Upper House
A balcony needs to be read at two scales. Across the whole elevation, its edge contributes to the building’s identity. At the scale of a dwelling, depth, orientation and the relationship to doors and furniture determine how it can be occupied. An expressive outline is only the beginning of that assessment.
An artwork gives the street edge another voice
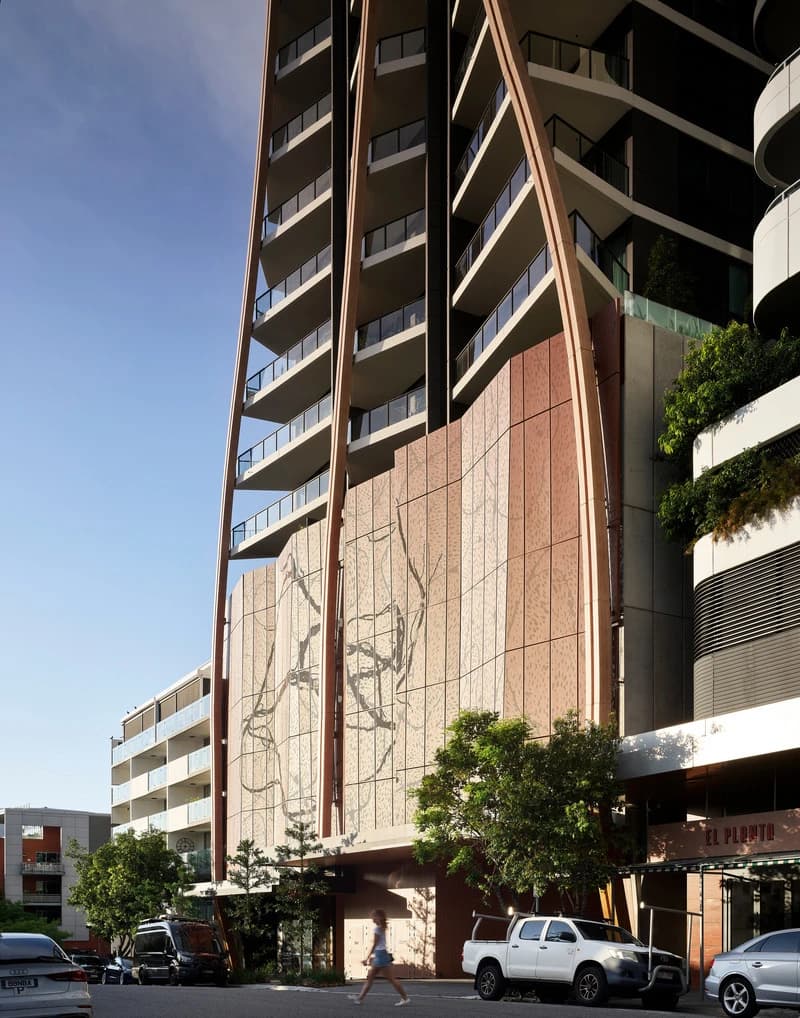
The project’s press documentation identifies Judy Watson’s Bloodlines Weaving String and Water (2023) on the lower façade. The work is made with perforated, folded and backlit metal and draws on Indigenous histories and connections to Country.
Source: Koichi Takada Architects: Upper House press kit
It deserves to be read as an artwork with its own author and meaning. At street level, the scale and texture of this surface establish a different encounter from the long-distance view of the timber crown.
Shared interiors extend the outdoor sequence
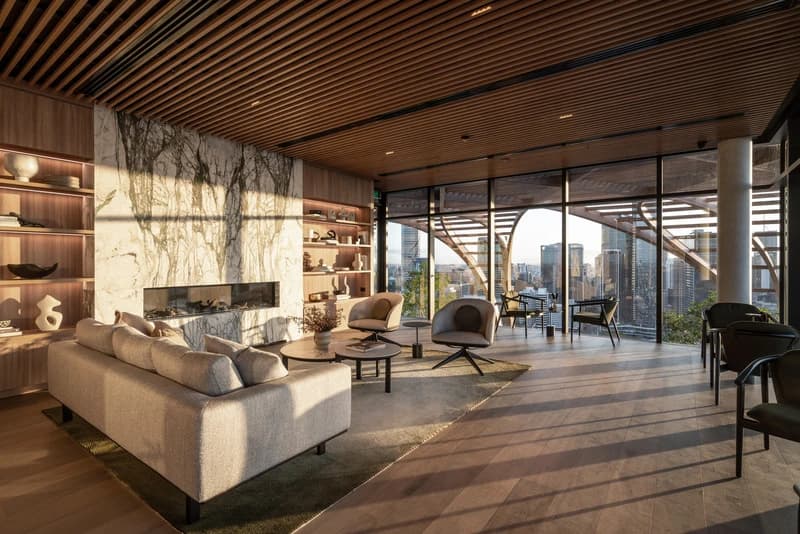
The press kit lists dining, work and leisure spaces alongside the rooftop amenities. It gives the location as 66 Hope Street, South Brisbane, and completion as October 2023.
Source: Koichi Takada Architects: Upper House press kit
The lounge photograph offers a quieter counterpoint to the roof. Joinery, seating and a slatted ceiling organise the foreground; glazing and planting hold the edge of the room. The continuity is spatial rather than simply a repetition of materials: each setting gives occupants somewhere to sit between enclosure and view.
| Element | What the published material shows | Question for a closer look |
|---|---|---|
| Street façade | Judy Watson’s integrated artwork | How does the entrance relate to the artwork and pavement? |
| Apartment edge | Curving balconies | What usable depth, shade and privacy does each dwelling have? |
| Shared roof | Timber pergola, planting and leisure spaces | Where are the sheltered seats and quieter corners? |
| Shared interiors | Lounge, dining and work settings | How do the indoor rooms connect to outdoor terraces? |
Questions to take with you
- Separate private balconies from shared rooftop amenities.
- Read the pergola as a spatial frame as well as a skyline feature.
- Credit Judy Watson’s artwork independently of the building’s architecture.
- Use plans and operating information to assess access and everyday use.
How this guide was prepared
oyopo combines original architectural analysis with published information from architects and project teams. Sources identify the basis for project facts. The review date records the latest content check; design intentions and proposed facilities are distinguished from completed work. These articles are not site inspections or independent performance assessments.
Sources and further reading
Koichi Takada Architects: Upper HouseArchitecture and interiors, 188 apartments, balcony design, rooftop spaces and completed status.
Koichi Takada Architects: Upper House press kitPublished 15 August 2024. Address, October 2023 completion, design narrative, Judy Watson artwork and individually credited press photography.