
51 Albert Residences
A Tower Above the Motor House
At 51 Albert Street, a 41-storey tower places private apartments above Hotel Indigo and brings a 1912 motor showroom frontage back into daily use. Start at street level to see how the project works.
- Storeys
- 41
- Residences
- 30
- Status
- Completed
- Location
- Auckland CBD
51 Albert Street at a glance
The completed project at 51–53 Albert Street combines a hotel and residences in a 41-storey tower. Studio SC and Dalman Architects worked on the design, Ninety Four Feet developed it and Icon built it. The completed scheme was documented with 30 residences.
A November 2024 sales presentation described the residences as complete. IHG announced the official opening of Hotel Indigo Auckland on 7 April 2025. The hotel operator records 225 guest rooms. These are separate milestones for different parts of the same address.
What remains of Auckland’s Motor House?
The 1912 building housed the Auckland branch of motor importer Dexter and Crozier. Its identity still reads at walking pace through the openings, masonry and scale of the former showroom. Auckland Council identifies the place as Category B historic heritage in the Unitary Plan.
The architecture team identifies retained frontages to Albert Street and St Patrick’s Square. Look at both sides of the site: the older façade establishes the character at pedestrian level, while the new tower is read at a much greater distance. The photograph records the Albert Street frontage as it stood in December 2025.

How the hotel and residences share one tower
The project places the homes above the operational hotel. The two groups have different arrival patterns: hotel guests arrive with luggage and short stays in mind, while residents use the building repeatedly throughout the day. The residential sales material identifies a dedicated entrance and foyer.
Read the building in section, from the pavement through the hotel rooms to the homes above. The stack explains how a small central-city site can serve both uses. It also raises practical questions about lift access, deliveries and the boundary between residential and hotel services, which a sales brochure cannot answer for every unit.
Read the tower from two distances
From Albert Street, the surviving frontage sits close to the pavement. It sets the rhythm of the lower levels and gives the entry a recognisable address. From farther away, the narrow tower shape and glazing are the features that register.
For an architectural comparison, look for the same three things in each view: where the older material ends, how the tower meets it, and where people enter the building. A tight detail photograph is particularly useful for judging the first of these. A wide skyline view helps with the second.
What to check when buying above a hotel
Ask for the operational rules and the documents for the exact residence. Confirm whether any hotel facilities are accessible to the unit, which services are billed separately, and whether a benefit described in a sales campaign still applies. Ask how the body corporate budget allocates shared costs between uses.
At a viewing, walk the residential route from street to lift to front door. Check lift security, delivery arrangements and external noise with the windows closed. For the financial side, the Auckland examples in our body corporate guide explain how to compare annual levies and council rates. They are unrelated to the charges at 51 Albert.
A street-level reading of 51 Albert
Start at the former showroom frontage, then move towards St Patrick’s Square. Compare where the historic fabric is visible and how the more recent tower is set above it. Finish by identifying the separate uses that share the address.
Questions to take with you
- Look for the retained façades from both street fronts.
- Check which entrance serves the specific residence.
- Verify any hotel services and shared charges in current documents.
Project information
- Address
- 51–53 Albert Street, Auckland CBD
- Building
- 41-storey mixed-use tower
- Homes
- 30 residences
- Hotel
- 225 guest rooms reported by IHG
- Delivery
- Ninety Four Feet, Studio SC, Dalman Architects and Icon
- Status
- Residences marketed as completed in November 2024. Hotel opening announced in April 2025.
Sources & updates
Last reviewed
Dalman Architects: Hotel Indigo & ApartmentsAuckland Council: Schedule of Historic HeritageIHG: Hotel Indigo Auckland official openingRegistered Master Builders: 2025 Commercial Project AwardsTraffic: 51 Albert project case studyNew Zealand Sotheby’s International Realty: Apartment 3002Paora: Hotel Indigo Auckland PA01How this article was prepared
oyopo combines architectural analysis with published information from architects and project teams. Sources document the project facts and review date.
Related articles
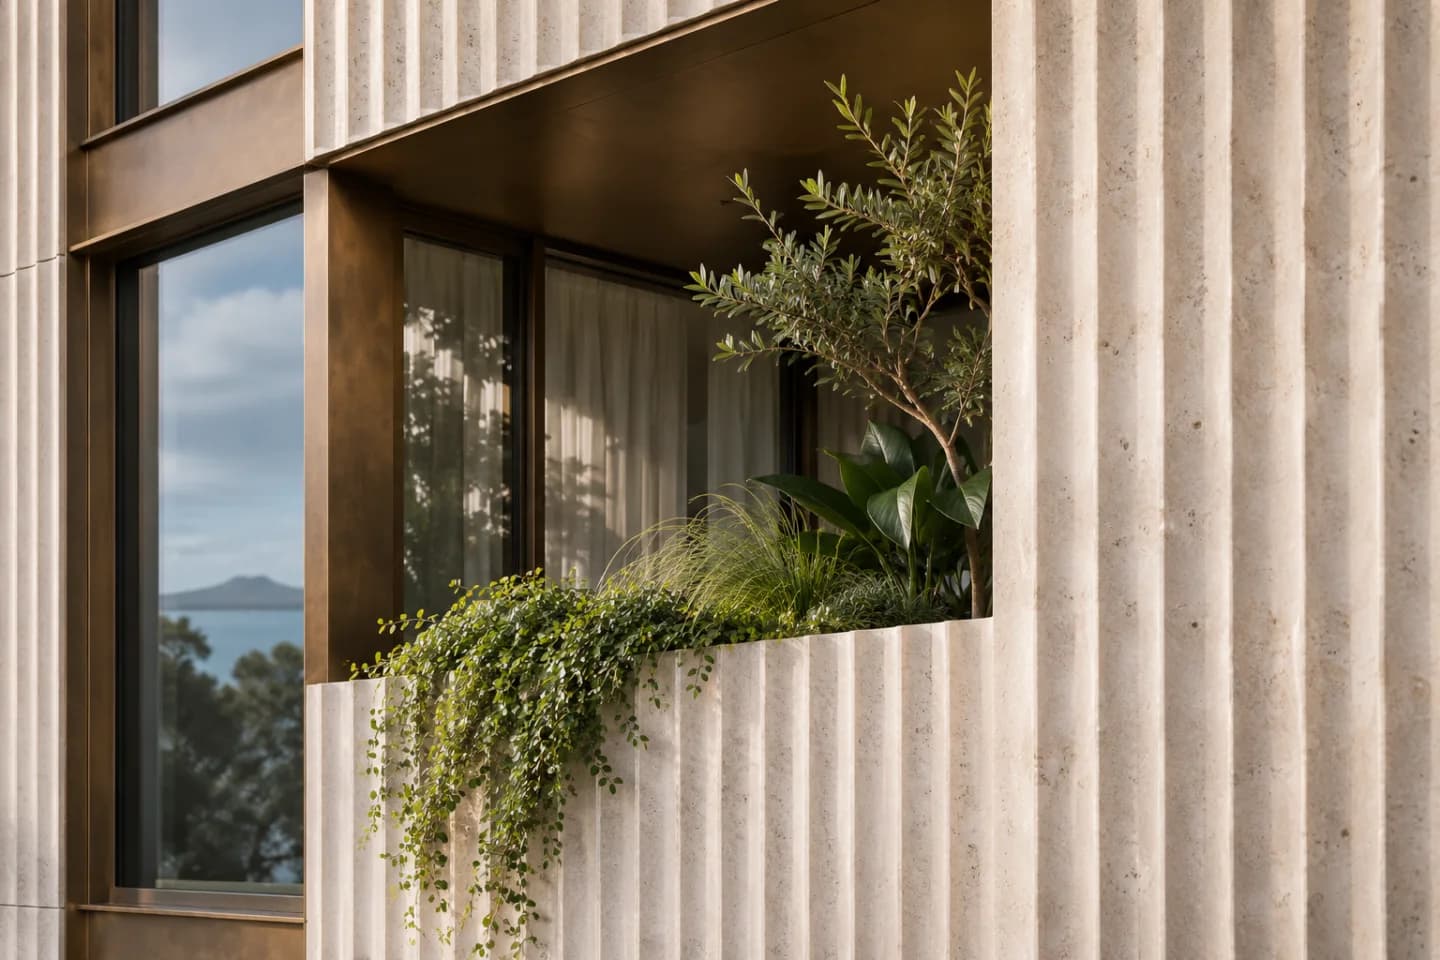
01Auckland · Construction
Elysian Parnell: Inside the Final Stages of an Auckland Apartment Build
Elysian at 25 Balfour Road, Parnell: 16 apartments by Crosson Architects, a top-down build, fluted stone cladding and the latest published completion estimates.
Read the article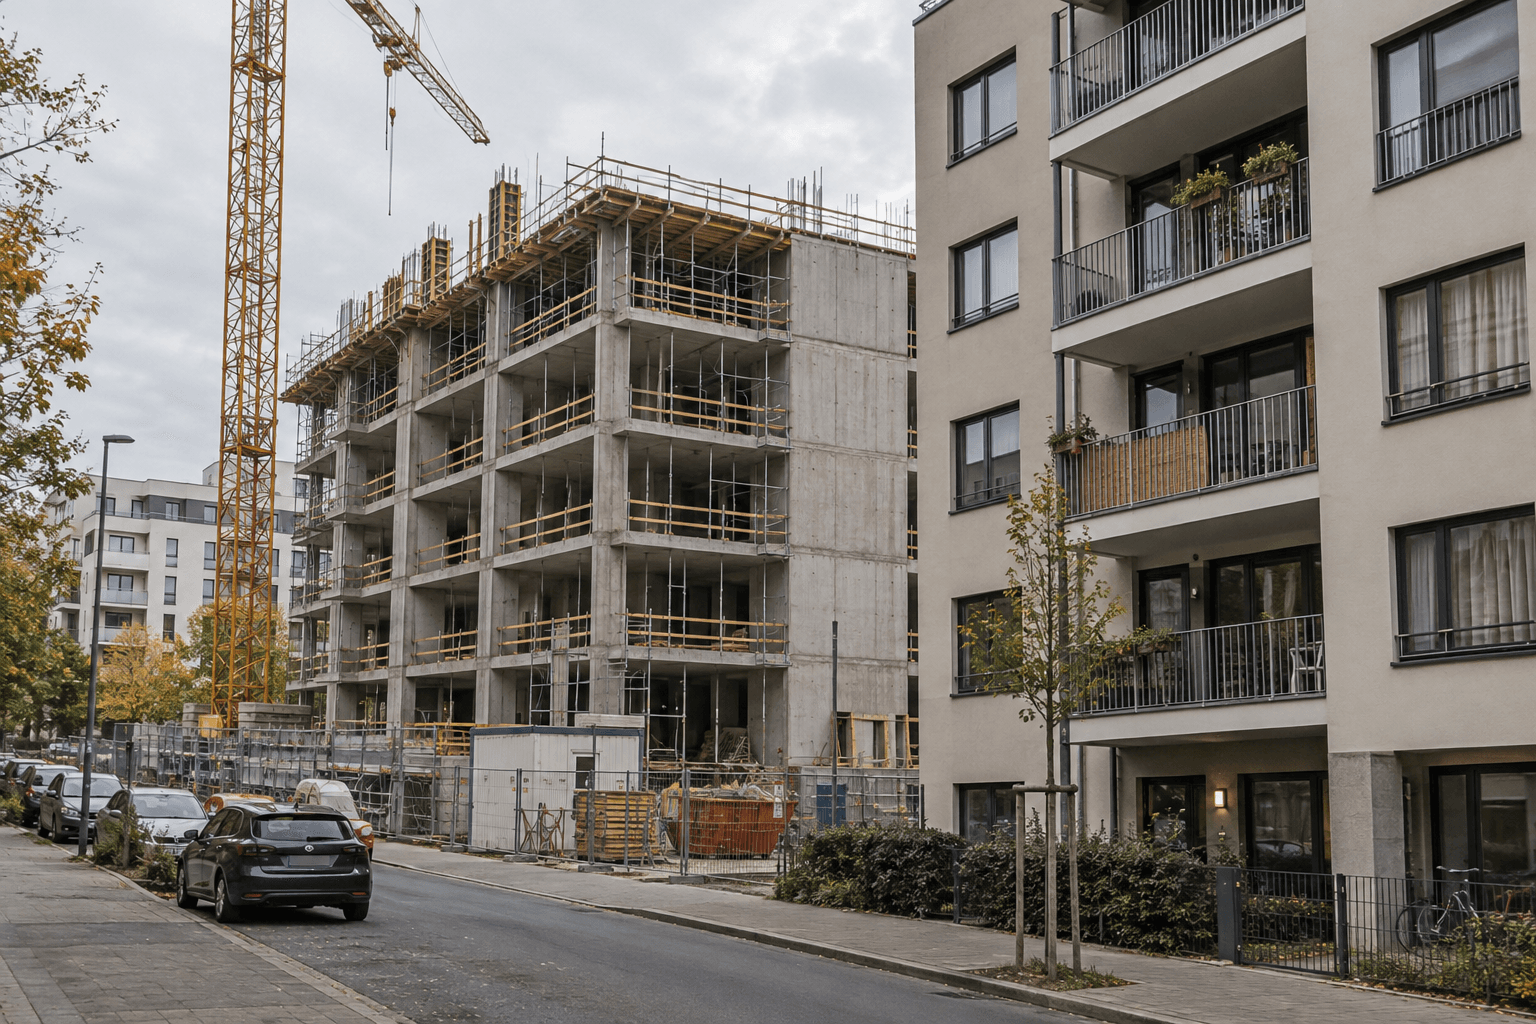
02Project research · Evidence
Planned, under construction, completed: apartment stages explained
Understand apartment project stages, including topping out, and learn how to read dated progress evidence separately from availability and occupancy.
Read the article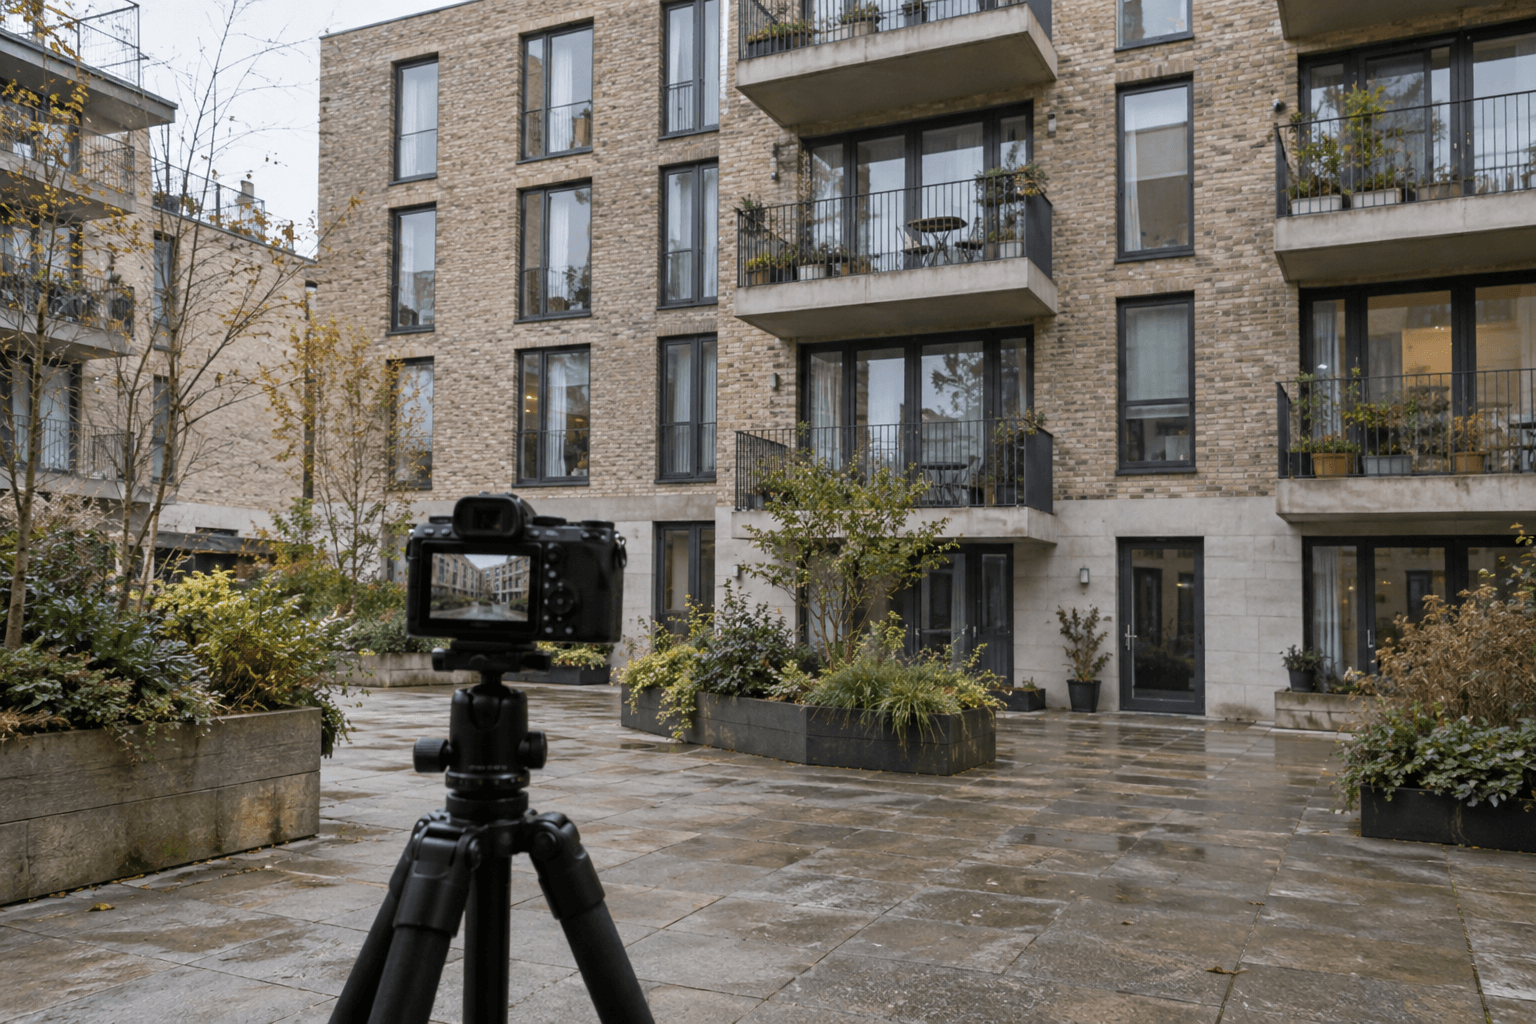
03Visual literacy · Architecture
Architectural renderings vs photographs: what can you tell?
A practical guide to reading apartment renderings, project photography and plans: identify viewpoint, stage, scale and the evidence each image supplies.
Read the article