Visual literacy · Architecture
Architectural renderings vs photographs: what can you tell?
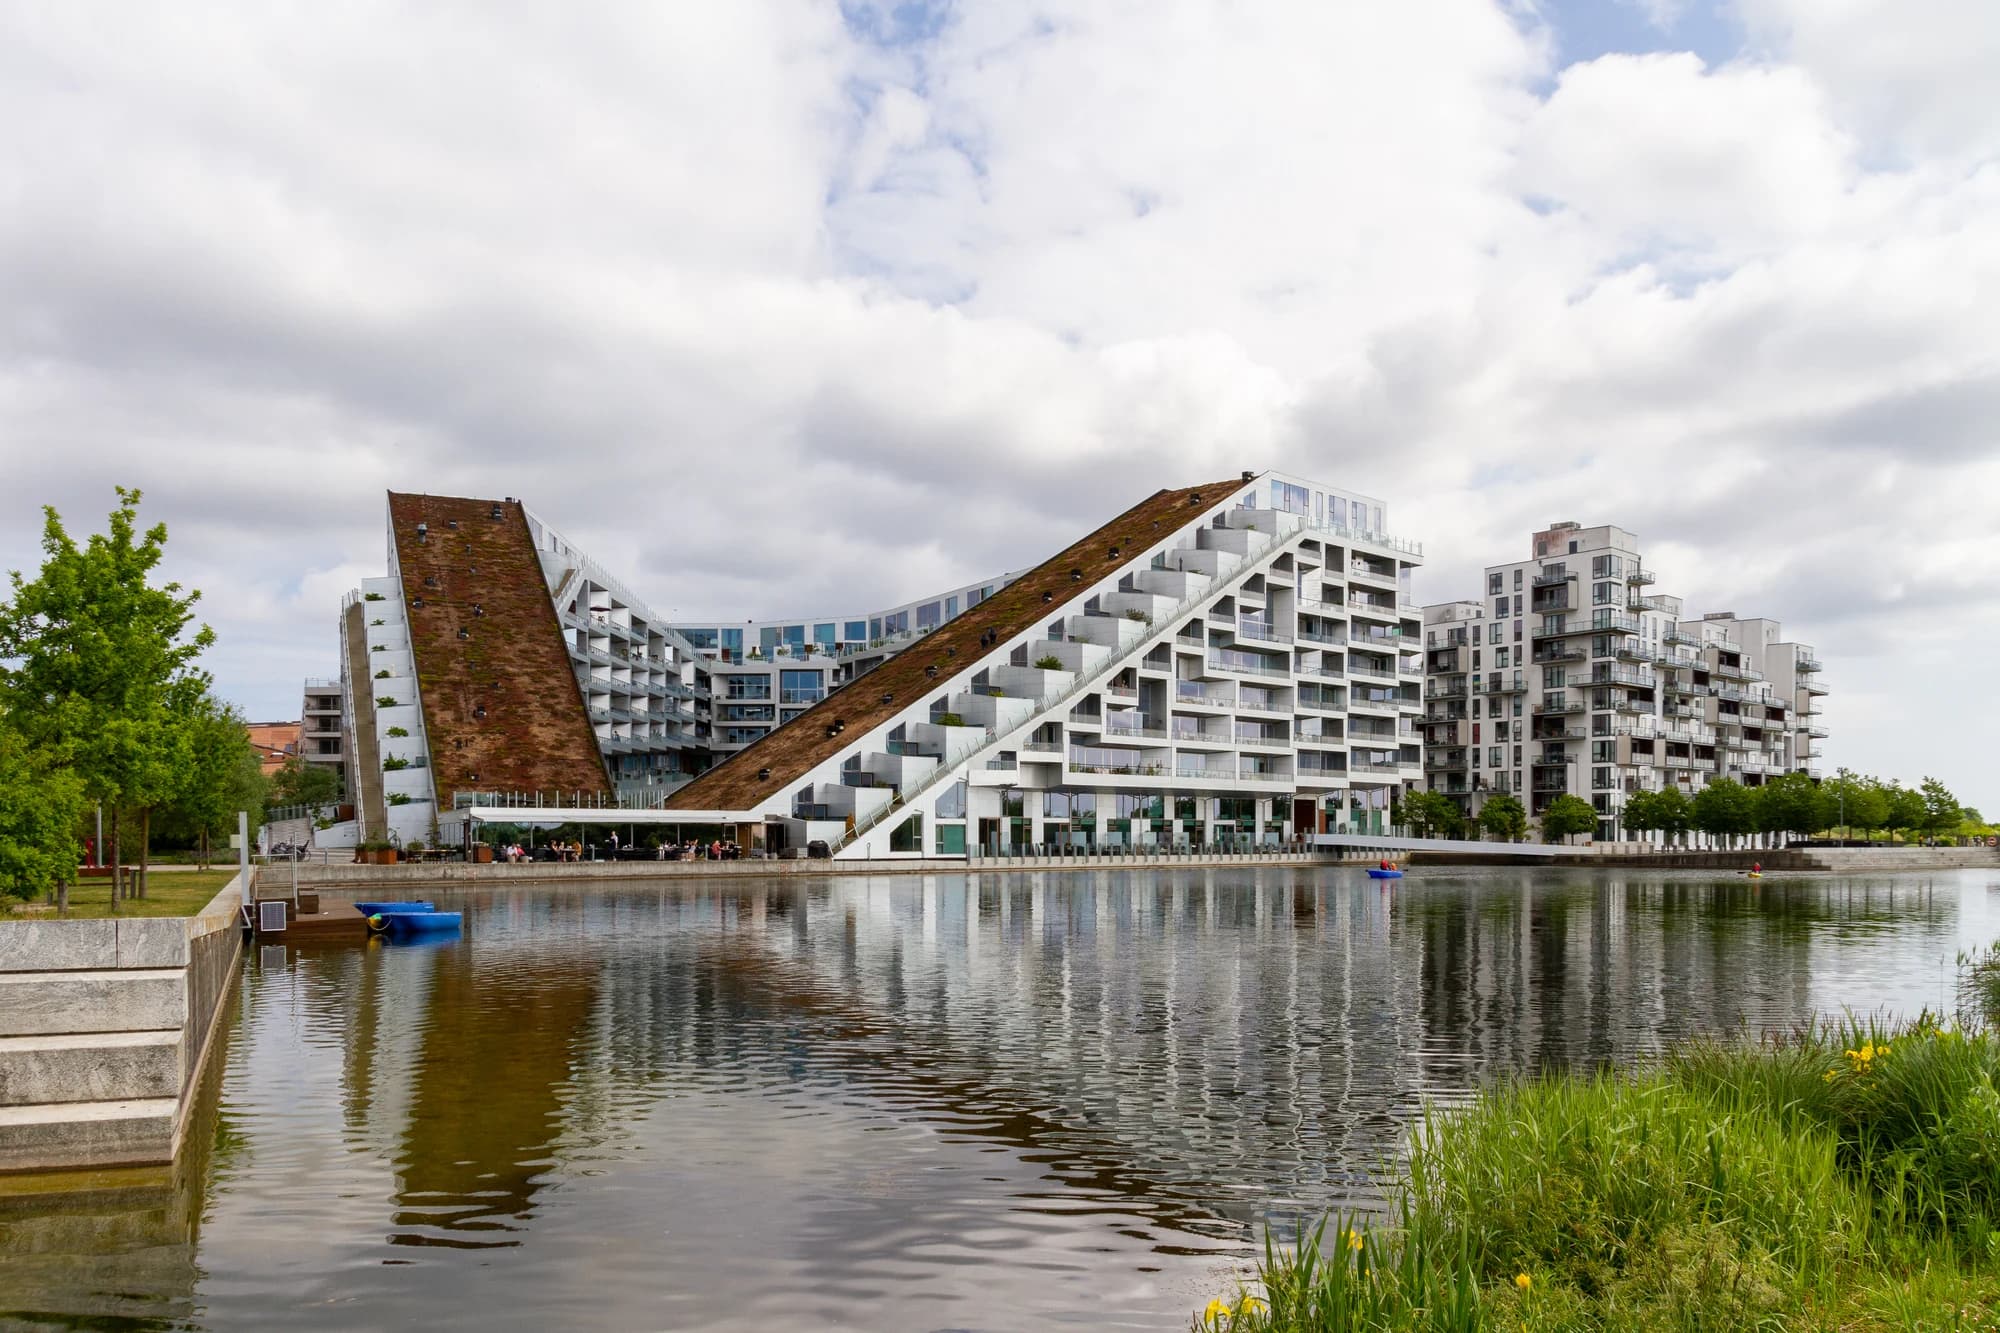
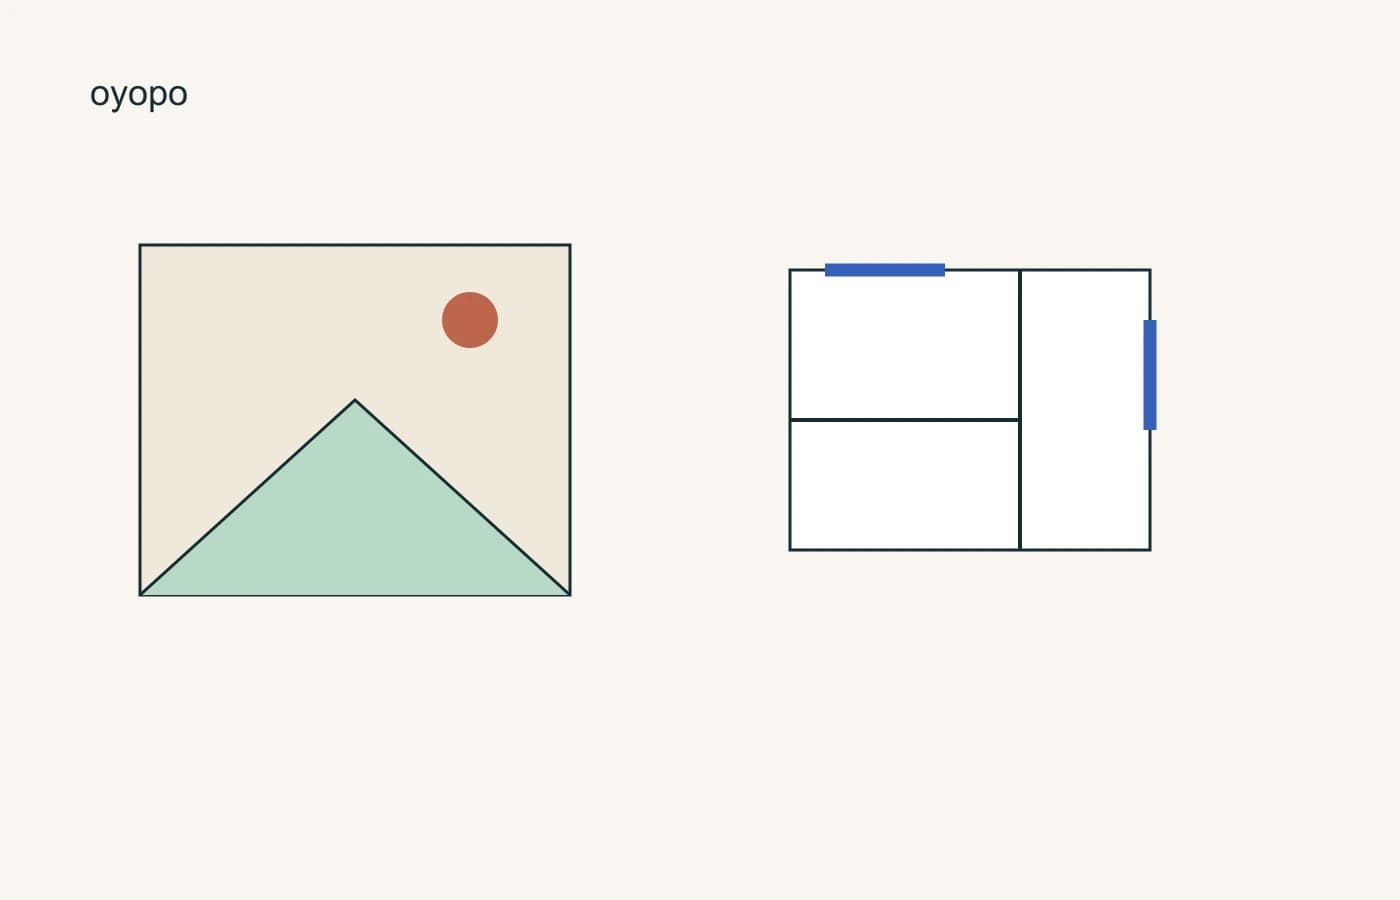
A rendering explains a proposed scene; a photograph records a scene captured by a camera. Both are selected views. To understand an apartment building, first identify the image type, then connect what it shows to a dated drawing or project statement.
Identify the image before interpreting it
Look for the caption, creator and date. A credit to a visualisation studio is a useful clue that an image is a rendering. A photograph may record a completed exterior while the interior, landscaping or neighbouring site remains at a different stage.
If the image type is unclear, record that uncertainty. Materials can be carefully simulated and photographs can be edited. Surface realism is not a reliable test on its own. Ask the publisher or project team to identify the image rather than assigning certainty from appearance.
| Image | Useful for | Needs another source |
|---|---|---|
| Rendering | Proposed composition and intended atmosphere | Delivered materials and current stage |
| Photograph | Visible conditions from one viewpoint and moment | Hidden rooms, dimensions and future change |
| Plan | Spatial relationships and dimensioned geometry | Finished appearance and lived conditions |
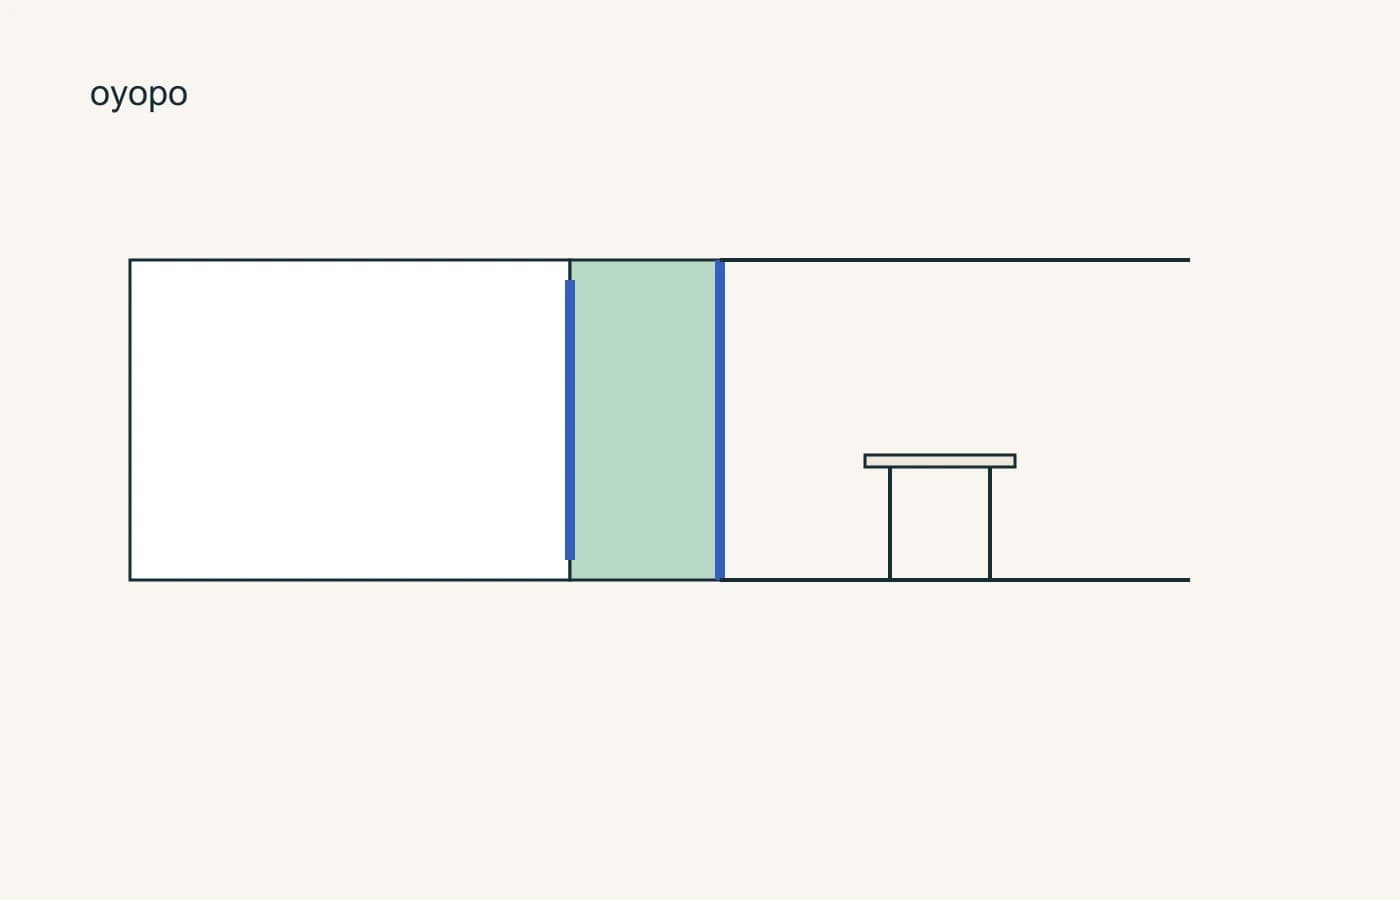
| Section | Heights, levels and vertical relationships | Time-dependent comfort or actual use |
Find the camera position
On a plan, mark the approximate viewpoint and direction of view. Ask whether the camera sits inside the room, beyond an opened wall or in a position unavailable during ordinary use. This is a question about how the view was constructed, not an accusation that it is misleading.
Then note what falls outside the frame. A kitchen view may omit the entry door; a balcony view may omit a neighbouring tower. A second image taken in the reverse direction can resolve more than simply enlarging the first one.
Put dimensions beside the furniture
A chair, bed or table can help a reader understand a scene, but furniture is not a dependable substitute for dimensions. Find the relevant measurements on a current plan and compare them with the objects you intend to use.
Try one detail rather than attempting to verify the entire image. Does a door have room to open beside the depicted sofa? Is there a clear route behind a dining chair? Your Home’s off-the-plan guidance directs readers to plans and specifications; these documents answer different questions from a perspective image.
Read planting and surroundings as separate layers
Trees and planted balconies are often central to a building’s identity. Ask whether the image shows planting at installation, at an intended mature size or as an illustrative landscape. Then locate the planters and any visible maintenance access in drawings.
Existing project accounts such as 443 Queen Street and Upper House can explain how landscape fits a design. They do not make every image of another planted building evidence of the same construction stage or growing conditions. Keep the project, date and source attached to each view.
Source: WOHA: 443 Queen Street
Turn an attractive image into a useful question
Create a three-column note: visible, documented and unresolved. In the first column put only what the image actually displays. In the second put the matching information from a plan or dated project source. In the third put the point you still need to ask about.
This habit keeps a design discussion productive. You can appreciate a composition while being precise about what it establishes. When the answer matters to a particular home, request a drawing or specification for that home rather than relying on a general image of the development.
Questions to take with you
- Find the image type, credit and date.
- Locate the viewpoint on a plan.
- Check one important dimension independently.
- Separate depicted objects from documented project inclusions.
How this guide was prepared
oyopo combines original architectural analysis with published information from architects and project teams. Sources identify the basis for project facts. The review date records the latest content check; design intentions and proposed facilities are distinguished from completed work. These articles are not site inspections or independent performance assessments.
Sources and further reading
Your Home: Buying an apartment off-the-planAustralian Government introduction to plans, specifications and unfinished apartments. This article discusses evidence and design, not individual contract or financial advice.
WOHA: 443 Queen StreetArchitect’s description of landscape, residential arrivals and the public ground plane.
Koichi Takada Architects: Upper HouseProject team’s description of architecture, balconies and shared rooftop facilities.