
Elysian Parnell
Inside the Final Stages of an Auckland Apartment Build
At 25 Balfour Road in Parnell, the Elysian apartment build has moved through piling, structure and façade installation. The latest public sales information points to early 2027 for completion.
- Residences
- 16
- Status
- Under construction
- Location
- Parnell
Elysian Parnell at a glance
Elysian is a 16-apartment residential development at 25 Balfour Road, Parnell, on Auckland’s city fringe. HR Group is the client, Kalmar the builder, Crosson Architects the architect and Sarah Foote Design the interior designer. The project team describes two-, three- and four-bedroom layouts.
This is a small apartment building with a varied street profile. The useful architectural questions concern how the site accommodates gardens and terraces, where the glazing opens the building to daylight, and how the stone façade is assembled.
What has been built so far?
Kalmar records construction starting on 29 January 2025. Its autumn update reported 293 piles, including 27 plunge columns, and the start of bulk excavation. The project team subsequently documented the installation of the tower crane and the beginning of the vertical structure.
Elysian uses a top-down sequence. A slab acts as a lid over the basement excavation, so work below it can proceed while the structure rises above. On a constrained site this changes the order in which crews can work. Everest describes the survey controls used to monitor movement around the excavation.
Later project updates cover façade installation and the acoustic assemblies behind the interior finishes. Each records progress in a particular workstream. They give no confirmed handover date.
Fluted stone, bronze joinery and garden setbacks
Crosson Architects’ design uses pale stone with several surface profiles. A fluted surface creates narrow lines of shadow, while a flat surface reads more evenly. The project team identifies Oman as the source of the stone and pairs it with dark metal and bronze-toned window joinery.
On the north edge, the building steps back from the boundary to give ground-floor homes room for landscaped courtyards. In a garden apartment, that gap affects the relationship between glazing, outdoor seating and the boundary beyond. Upper-level terraces use a different relationship to the landscape and the street.
A façade sample or detail photograph can reveal the stone’s relief and joints. A unit plan helps answer another question: where the terrace sits in relation to living rooms, bedroom windows and the main path through the home.
When will Elysian Parnell be finished?
Kalmar’s project page lists November 2026. A sales listing for Apartment 103 published on 19 November 2026 gives January 2027 as the expected completion date. As reviewed on 21 November, the later listing is the most recent published estimate we found for that apartment.
The dates should be read as estimates. We found evidence of a build in progress and no public confirmation of practical completion, unit handover or move-in. If the timing matters to a purchase, ask for the current programme and the dates that apply to the specific apartment and agreement.
What to check when the building is ready to view
For a garden-level apartment, compare the plan and landscape drawings with the view at seated height when you visit. Check the distance to the boundary and how the private courtyard connects to the living room. Ask which planting is part of the agreed specification.
Ask which shared spaces and services are included and which ongoing costs are still estimates. Read the body corporate budget, plan and disclosure material for the unit you are considering. A separate schedule of finishes is useful when a brochure uses photography, material studies and visualisations together.
Where the architecture meets construction
The wall is a useful place to follow the design from drawing to site. Its appearance depends on the stone profiles, glazing and junctions. Its performance also depends on the hidden assembly, installation and quality checks, which are documented separately from the design imagery.
Questions to take with you
- Confirm the completion estimate for the exact unit.
- Compare the terrace and floor plan with the current specification.
- Check when the developer can provide the disclosure documents and levy schedule.
Project information
- Address
- 25 Balfour Road, Parnell
- Homes
- 16 apartments with two to four bedrooms
- Project team
- HR Group, Kalmar, Crosson Architects and Sarah Foote Design
- Construction began
- 29 January 2025, according to Kalmar
- Completion estimate
- November 2026 on Kalmar’s page. January 2027 in the 19 November listing for Apartment 103.
- Status at review
- Under construction. Handover unconfirmed.
Sources & updates
Last reviewed
Kalmar: Elysian ApartmentsKalmar: Autumn 2025 construction updateElysian: Reaching New HeightsElysian: ArchitectureElysian: News & UpdatesApartment 103: Listing dated 19 November 2026Everest: Elysian Apartments developmentElysian: Omani Marble FaçadeHow this article was prepared
oyopo combines architectural analysis with published information from architects and project teams. Sources document the project facts and review date.
Related articles

01Auckland · Architecture
51 Albert Residences: A Tower Above the Motor House
A look at 51 Albert Street, Auckland, where a 41-storey hotel and residential tower meets the retained 1912 Motor House façades.
Read the article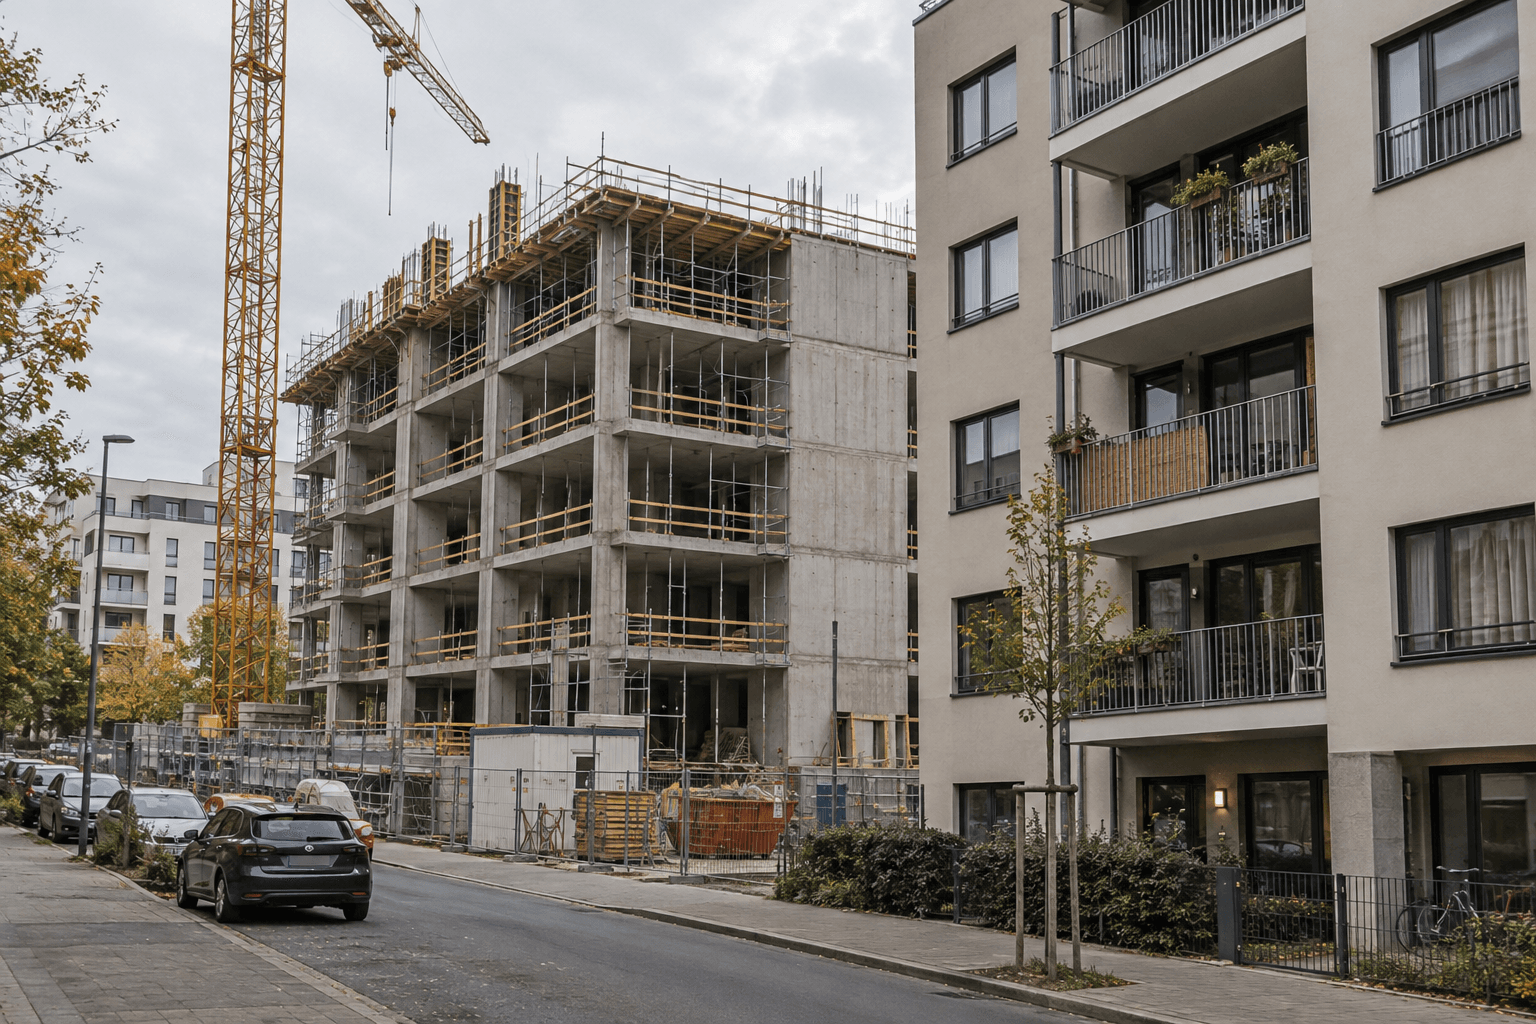
02Project research · Evidence
Planned, under construction, completed: apartment stages explained
Understand apartment project stages, including topping out, and learn how to read dated progress evidence separately from availability and occupancy.
Read the article
03Visual literacy · Architecture
Architectural renderings vs photographs: what can you tell?
A practical guide to reading apartment renderings, project photography and plans: identify viewpoint, stage, scale and the evidence each image supplies.
Read the article