Copenhagen · Housing and movement
8 House, Copenhagen: a route through the residential block
A residential block is often understood as a solid perimeter enclosing a courtyard. BIG’s 8 House makes movement through and up that perimeter part of its identity. Follow the route and the figure-eight form becomes a question about thresholds, different uses and the scale of the journey home.
Read the route as part of the building
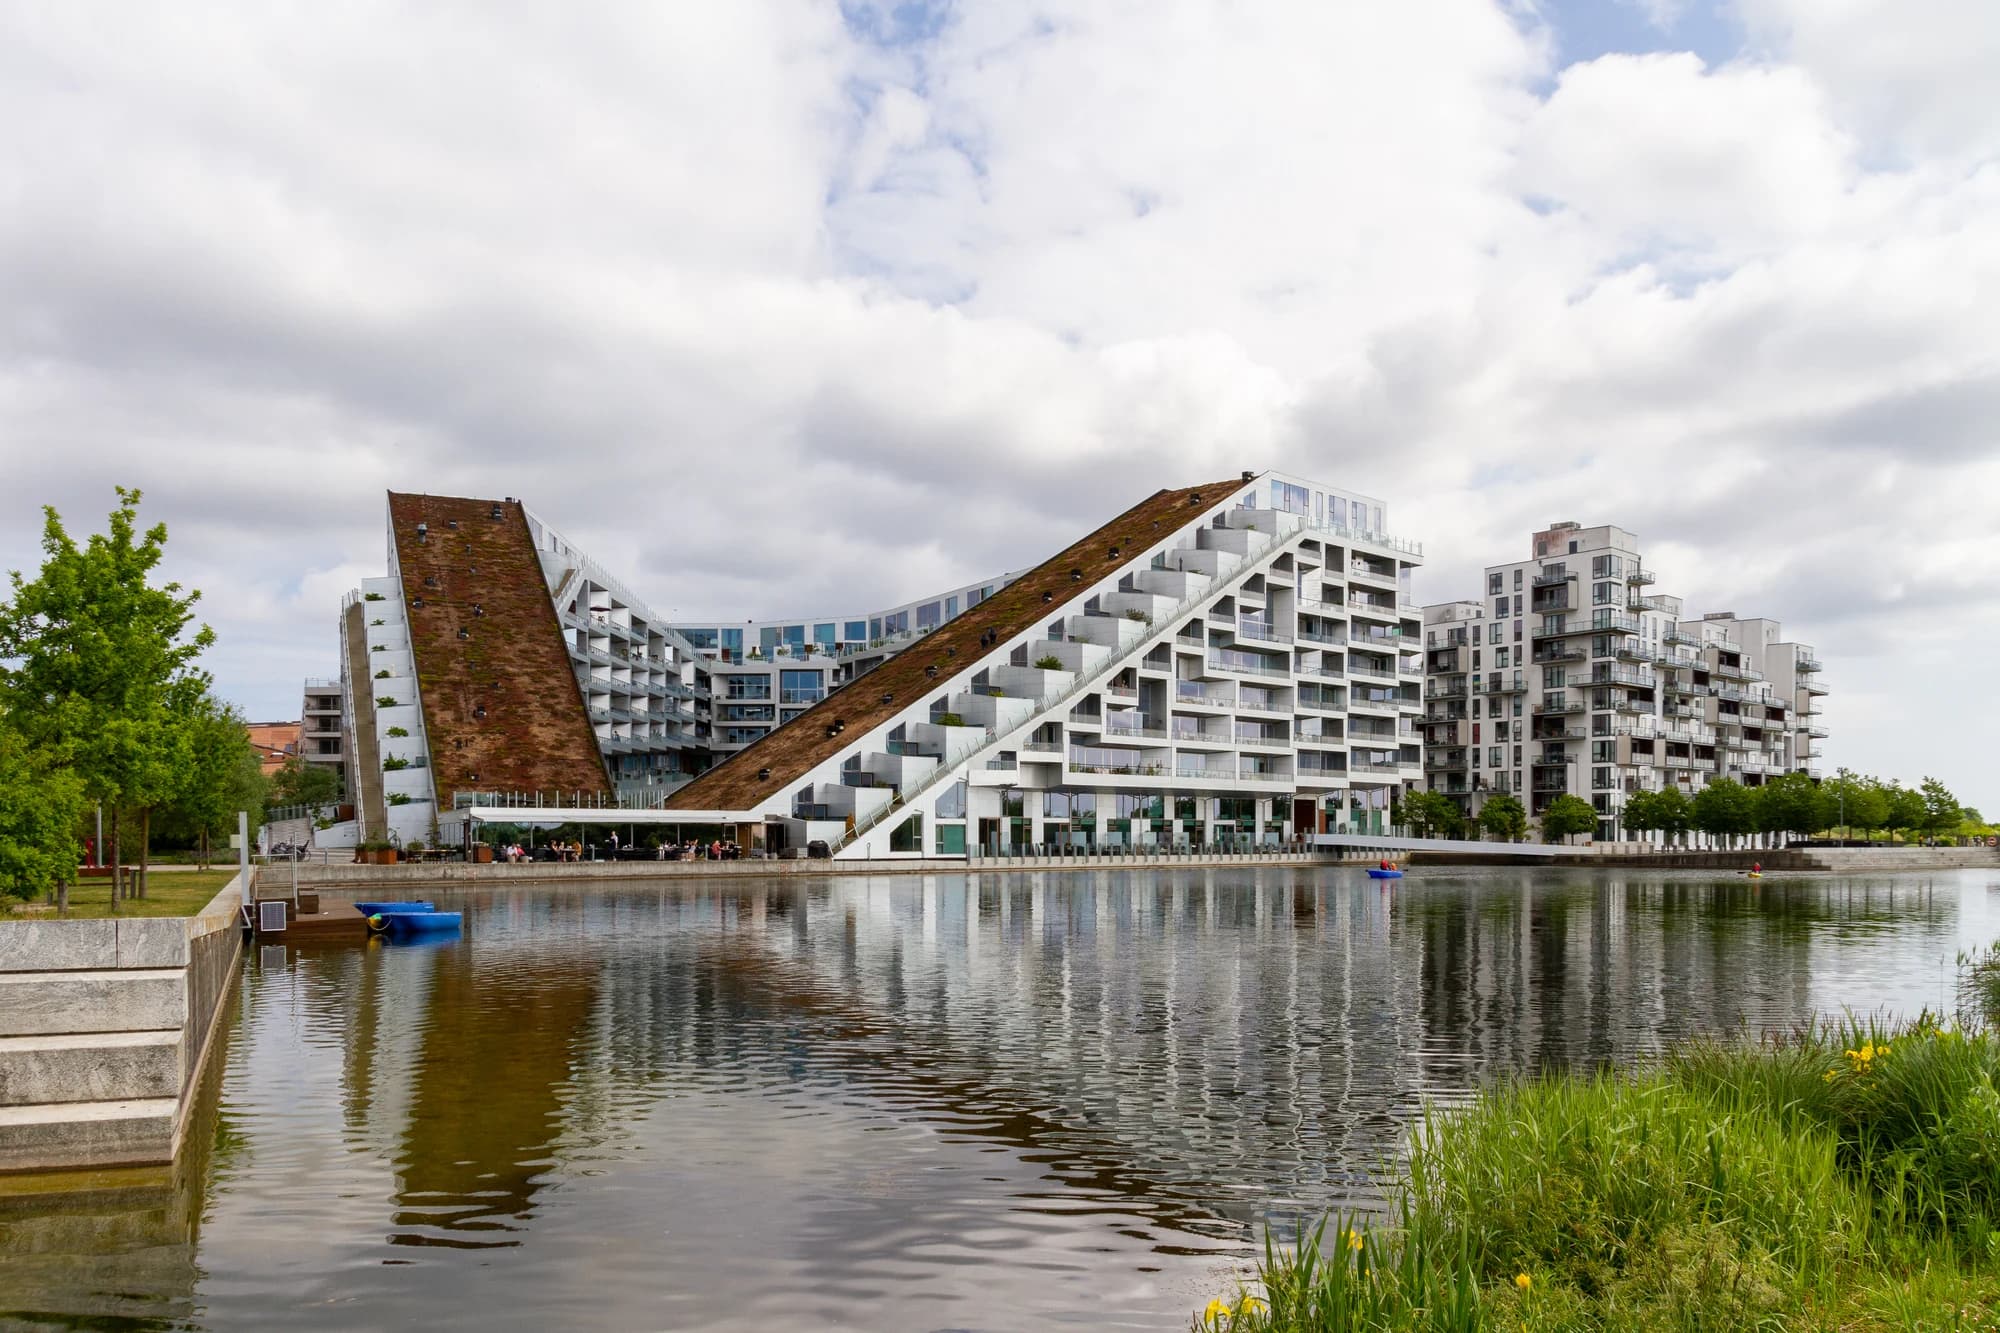
BIG’s account describes a continuous promenade and cycling path that rises through 8 House. The building combines different housing types with retail and office space around two courtyards.
Source: BIG: 8 House
That organisation asks the reader to follow a line in three dimensions. On a plan, find where the route begins; on a section, follow where it rises and changes direction. The outline alone cannot tell you how a particular home connects to it.
| Drawing | What to follow |
|---|---|
| Site plan | Connection between the block and surrounding paths |
| Section | The rise and changes of level along the route |
| Apartment plan | The threshold between movement and a private home |
Mixed uses become legible in section
The architect describes homes and commercial programmes arranged in different horizontal layers. The form changes height rather than maintaining one uniform roofline around the whole block.
Source: BIG: 8 House
Use a section to label the occupied spaces, not only the floors. Which parts face the street, which look into the courtyards and which connect to a higher route? This is a way to understand the design’s organisation, not a claim that every home receives the same outlook or daylight.
Passing a home is different from entering it
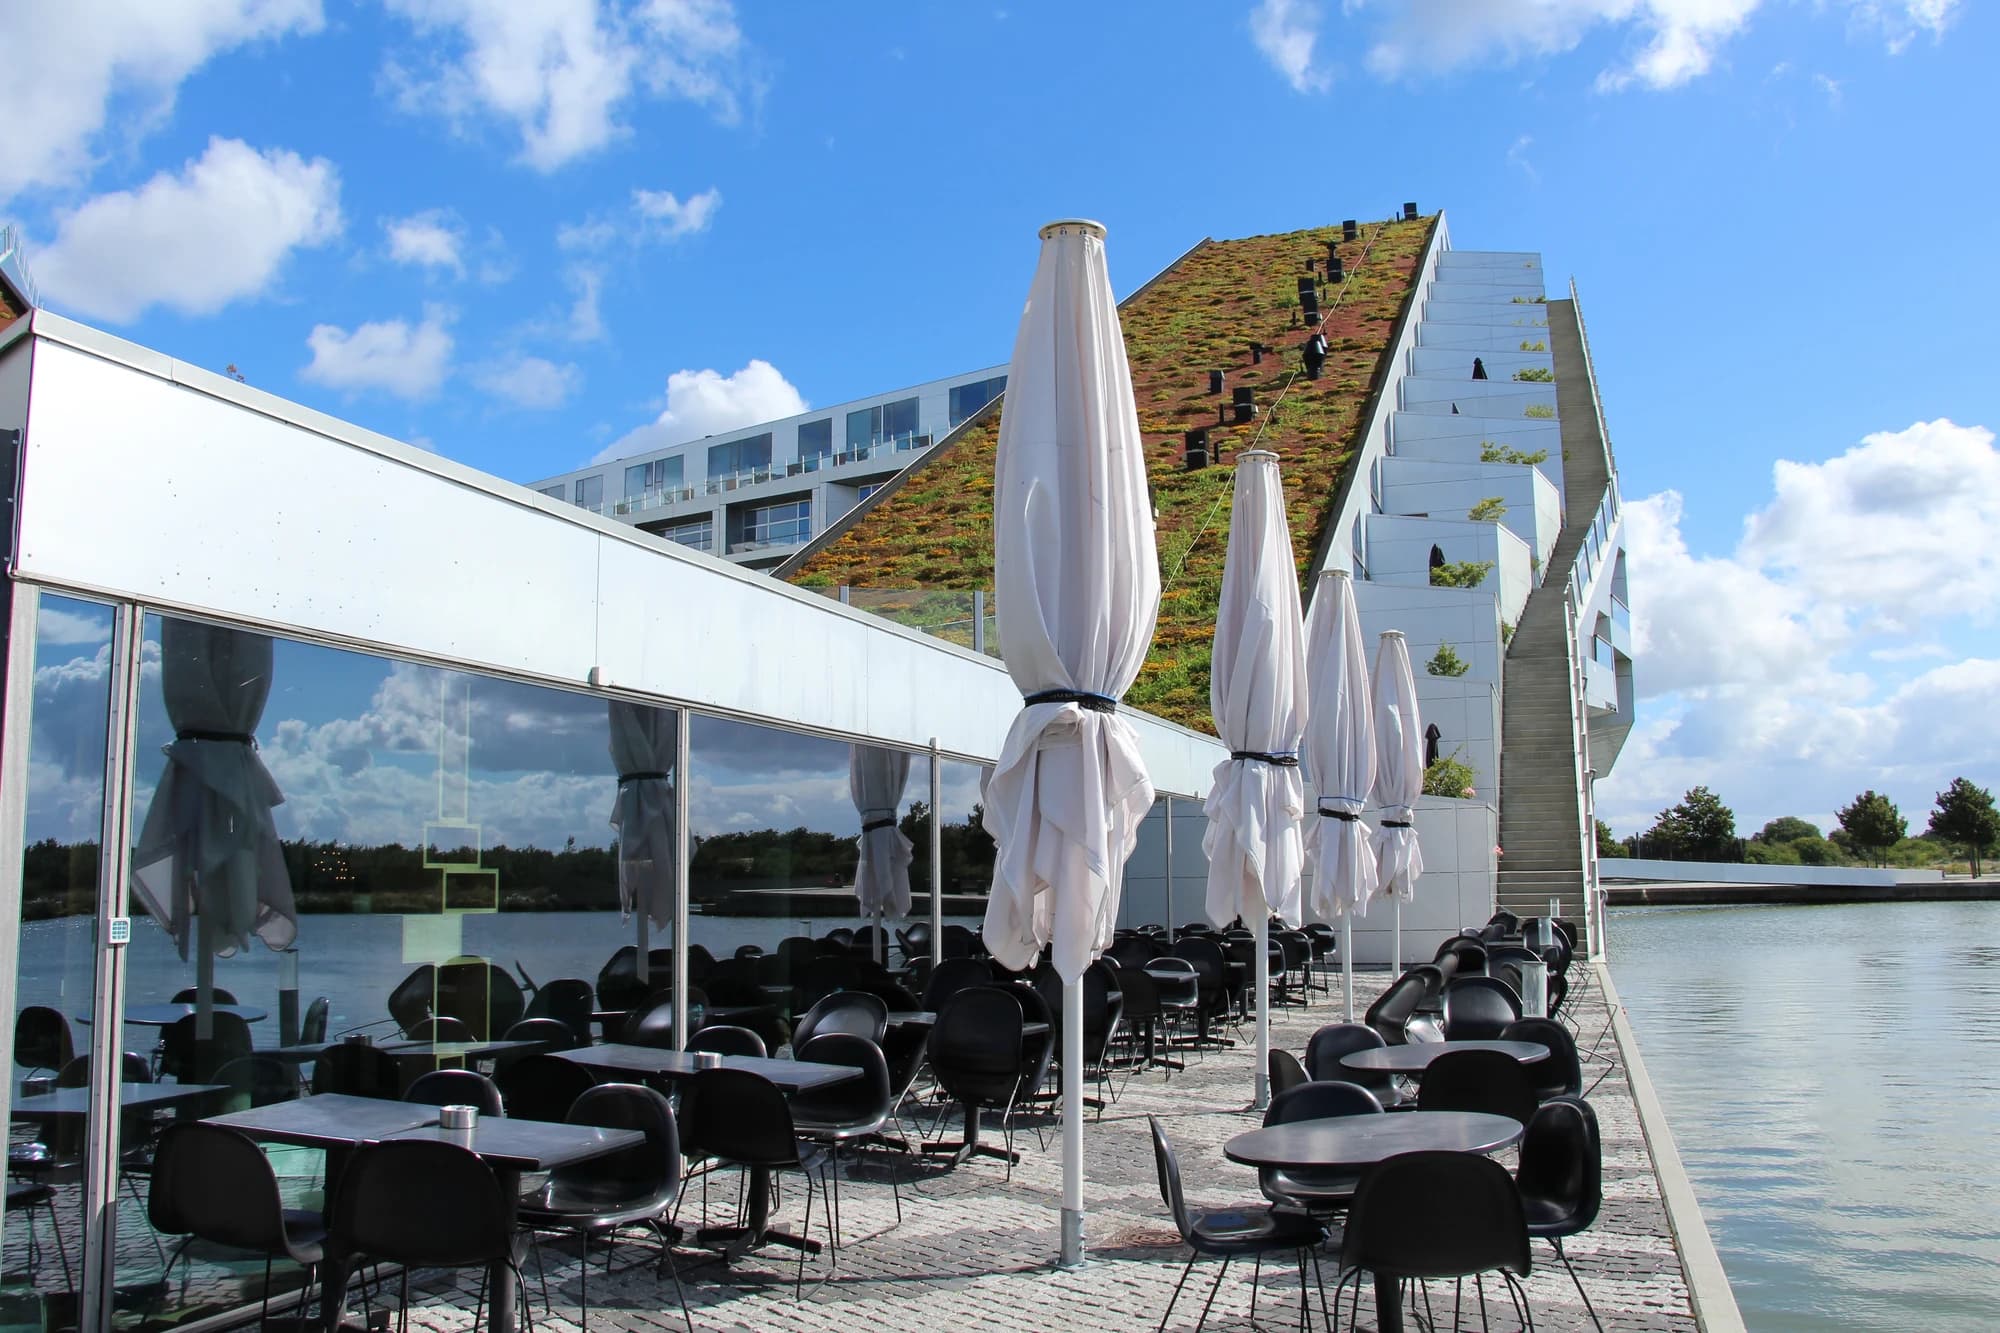
A route close to front doors makes the threshold an important part of the architectural reading. Locate the space where someone can wait and the point where the private interior begins.
Now imagine two activities at once: someone passing along the route and someone opening a door with a visitor. What allows both to happen? A small change in level, an edge or a setback may be meaningful. The actual plan is needed before assigning a particular solution to a specific home.
Two courtyards offer more than a memorable outline
The figure-eight arrangement produces two courtyards, while its central crossing brings parts of the building together. Read the courts as distinct spaces rather than assuming a single shared outdoor condition.
Source: BIG: 8 House
Compare their edges, orientation and relationships to entrances. Then ask whether the route is a destination, a shortcut or the ordinary approach to a home at the point you are examining. Different locations within one recognisable form may create very different experiences.
A connected route is an invitation to ask precise questions
A continuous architectural route does not by itself establish unrestricted public access, a suitable journey for every user or a strong social community. Those questions require current access information, detailed design evidence and, for lived experience, people who use the building.
The transferable idea is to analyse movement with the same care as a room. Follow where a person starts, where they can pause and where they arrive. That makes 8 House a useful reference for comparing residential circulation beyond Copenhagen without copying its shape into every site.
Questions to take with you
- Read the promenade in both plan and section.
- Locate the threshold of one particular home.
- Compare the two courtyards through their actual edges.
- Verify current access instead of inferring it from continuity.
How this guide was prepared
oyopo combines original architectural analysis with published information from architects and project teams. Sources identify the basis for project facts. The review date records the latest content check; design intentions and proposed facilities are distinguished from completed work. These articles are not site inspections or independent performance assessments.
Sources and further reading
BIG: 8 HousePrimary project account: completed development in Copenhagen, layered housing and commercial uses, continuous promenade and two courtyards. No current visitor access or accessibility compliance inferred.