Singapore · Public housing
SkyVille @ Dawson: a neighbourhood between the floors
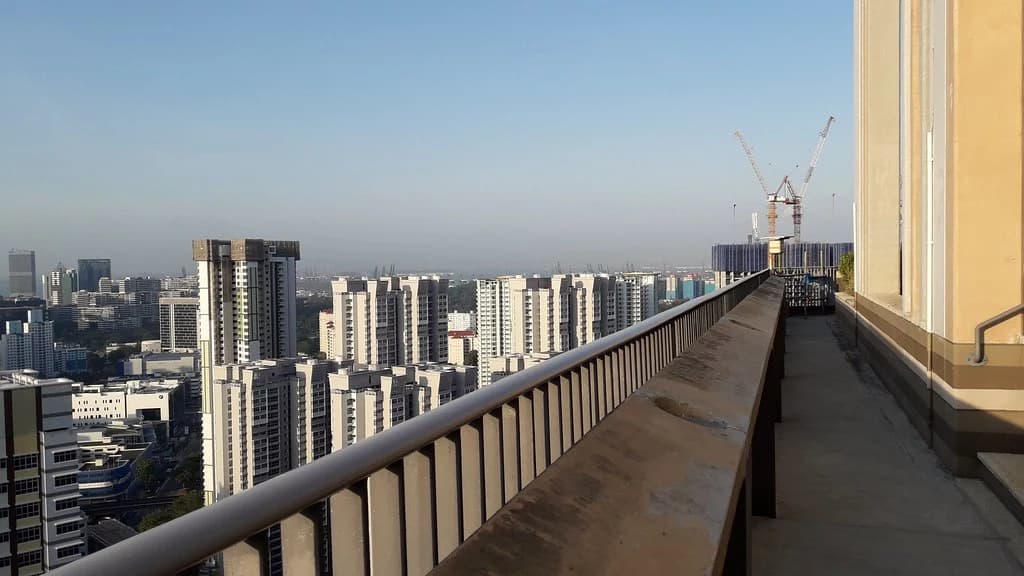
A large housing development does not have to be read as one undifferentiated tower. At SkyVille @ Dawson, WOHA groups homes around shared terraces. The architectural question is how an intermediate place can sit between the individual apartment and the scale of the whole development.
Find the scale between a home and a tower
WOHA identifies SkyVille @ Dawson as public housing commissioned by Singapore’s Housing and Development Board. Its project account describes 960 homes, organised into groups of eighty around naturally ventilated community terraces and gardens.
Source: WOHA: SkyVille @ Dawson
Those figures reveal an organisational idea: residents can relate to a smaller shared place within a much larger building. The useful reading exercise is to locate that place and understand which homes reach it. A group name alone does not tell us how its members meet, use the space or manage it.
| Scale | Question |
|---|---|
| Individual home | Where is the private threshold? |
| Shared terrace group | Which homes connect to this place? |
| Whole development | How do the groups connect to the ground? |
A terrace is more than planting
Begin at the opening between circulation and the shared outdoor space. Does it read as a place to pass, a place to stop or a combination? Locate seating and the edges of the moving route before looking at the quantity of greenery.
Imagine a short conversation while someone else returns home carrying groceries. A shared place needs to accommodate both activities. This is an analytical test for a drawing or visit, rather than a claim that the project produces a particular type of social life.
Open circulation changes what to inspect
The architect states that the development has no internal corridors. This makes the relationship between residential circulation and outdoor conditions an important part of reading the project.
Source: WOHA: SkyVille @ Dawson
Trace a route in ordinary weather and then ask about a difficult day. Where is there cover, where can someone pause and what separates the route from a room? Natural ventilation is a design intention to examine alongside rain, noise and privacy, not a reason to leave those questions unanswered.
Public-facing space needs a readable threshold
WOHA describes public spaces distributed through the towers and ground plane, including a roof park. That description gives the building a civic dimension beyond the private home.
Source: WOHA: SkyVille @ Dawson
Distinguish the architect’s account of public space from a current visitor instruction. Access arrangements can change. An architectural reading should identify which spaces are intended to welcome the wider city, where residential privacy begins and what evidence would be needed to describe current access precisely.
What can travel to another city?
The transferable idea is a hierarchy of shared space, not a tropical building copied into a different climate. A smaller landing, courtyard or garden can raise the same question: how many homes does it serve, and what makes it legible as a place?
Compare that organisation with the building you know. Mark the front door, the nearest shared stopping place and the main entrance. If every shared activity requires returning to ground level, that is a different spatial proposition from a terrace encountered near the home.
Questions to take with you
- Identify the group of homes around the shared terrace.
- Separate circulation from places to pause.
- Read weather protection and privacy together.
- Verify current access before describing a space as visitable.
How this guide was prepared
oyopo combines original architectural analysis with published information from architects and project teams. Sources identify the basis for project facts. The review date records the latest content check; design intentions and proposed facilities are distinguished from completed work. These articles are not site inspections or independent performance assessments.
Sources and further reading
WOHA: SkyVille @ DawsonPrimary project description: HDB commission, 960 homes and groups of 80 sharing terraces; social and environmental intentions are the architect’s claims, not independently verified outcomes.