Plans and everyday life
How to read an apartment floor plan
A floor plan becomes useful when you can imagine an ordinary day inside it. Start with scale and fixed elements, then test furniture, movement and privacy. The aim is to understand how the rooms work together, rather than judge a home by its bedroom count or headline area alone.
Establish what the drawing actually shows
Your Home’s apartment guidance encourages looking closely at layout and how a home accommodates everyday needs. Begin by identifying the apartment boundary, entry, external walls, windows, doors and outdoor areas.
Source: Your Home: buying an apartment
Find a scale bar or written dimensions before measuring. A screenshot resized to fit a phone is not reliably to scale. Check which dimensions refer to clear internal space, and ask how any advertised floor area is defined. A balcony, wall or shared space may be treated differently in different documents.
Note the drawing’s date and purpose. A marketing illustration, an approved plan and a construction drawing answer different questions. If a symbol is unfamiliar, ask for its legend. Confirm whether furniture is indicative and whether the exact apartment has been mirrored from the version shown.
Replace the illustrated furniture with your own
Choose the pieces that are hardest to compromise on: a bed, dining table, sofa or desk. Use their real dimensions, including the space needed to pull out a chair, open a wardrobe or walk beside a bed. Keep the exercise at a consistent scale.
Then look for a usable wall, rather than simply a room label. A living room with several doors may offer fewer furniture positions than a smaller room with one uninterrupted edge. A desk drawn in a corridor can look convincing until someone needs to pass behind its chair.
Test one alternative arrangement. If the room works only with the exact furniture shown in the brochure, that is useful information. It does not make the layout wrong, but it suggests a more specific way of living than the image first implies.
Walk through the apartment on paper
NSW’s Apartment Design Guide separates subjects including common circulation and storage when discussing apartment design. It is guidance within a particular planning system, not a universal checklist of legal requirements for every country.
Source: NSW Planning: Apartment Design Guide
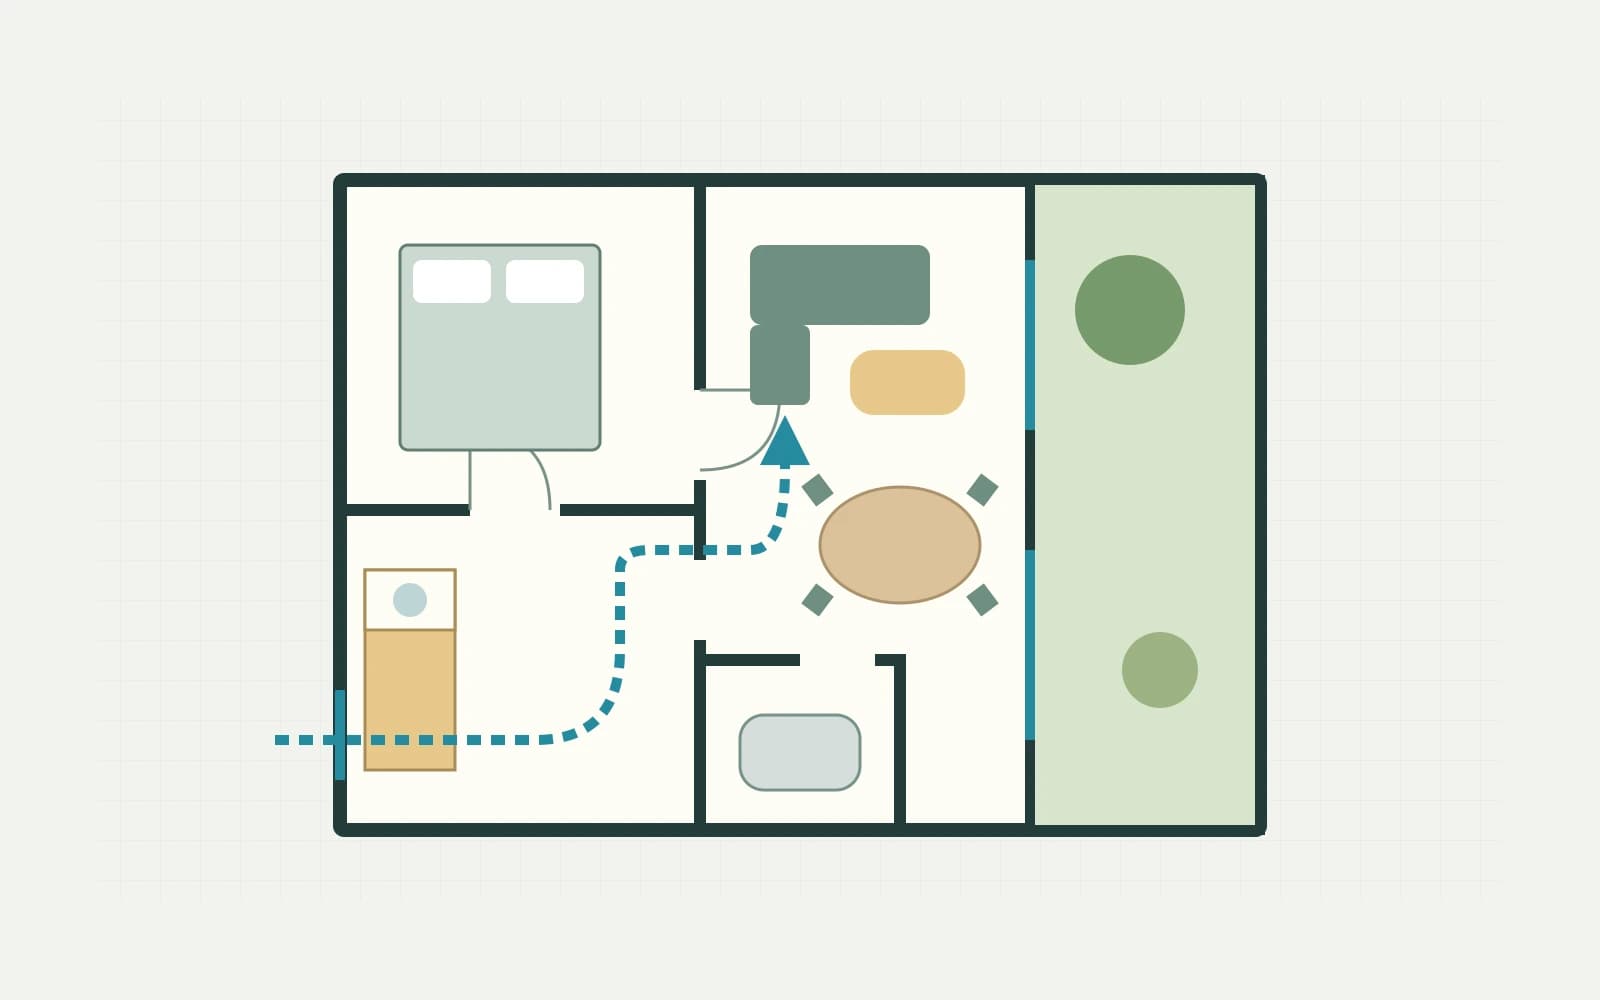
For your own reading, follow the route from the front door with shopping bags. Where do keys, coats and groceries go? Does the path to a bedroom cross the main seating area? Can someone use the bathroom while a guest arrives without exposing a private room?
Repeat the walk from outside the dwelling: street, building entrance, lift or stairs, corridor, front door. Ask for the relevant floor or site plan if that sequence is absent. A beautifully arranged interior says little about the shared route that brings you home.
Read privacy, daylight and ventilation together
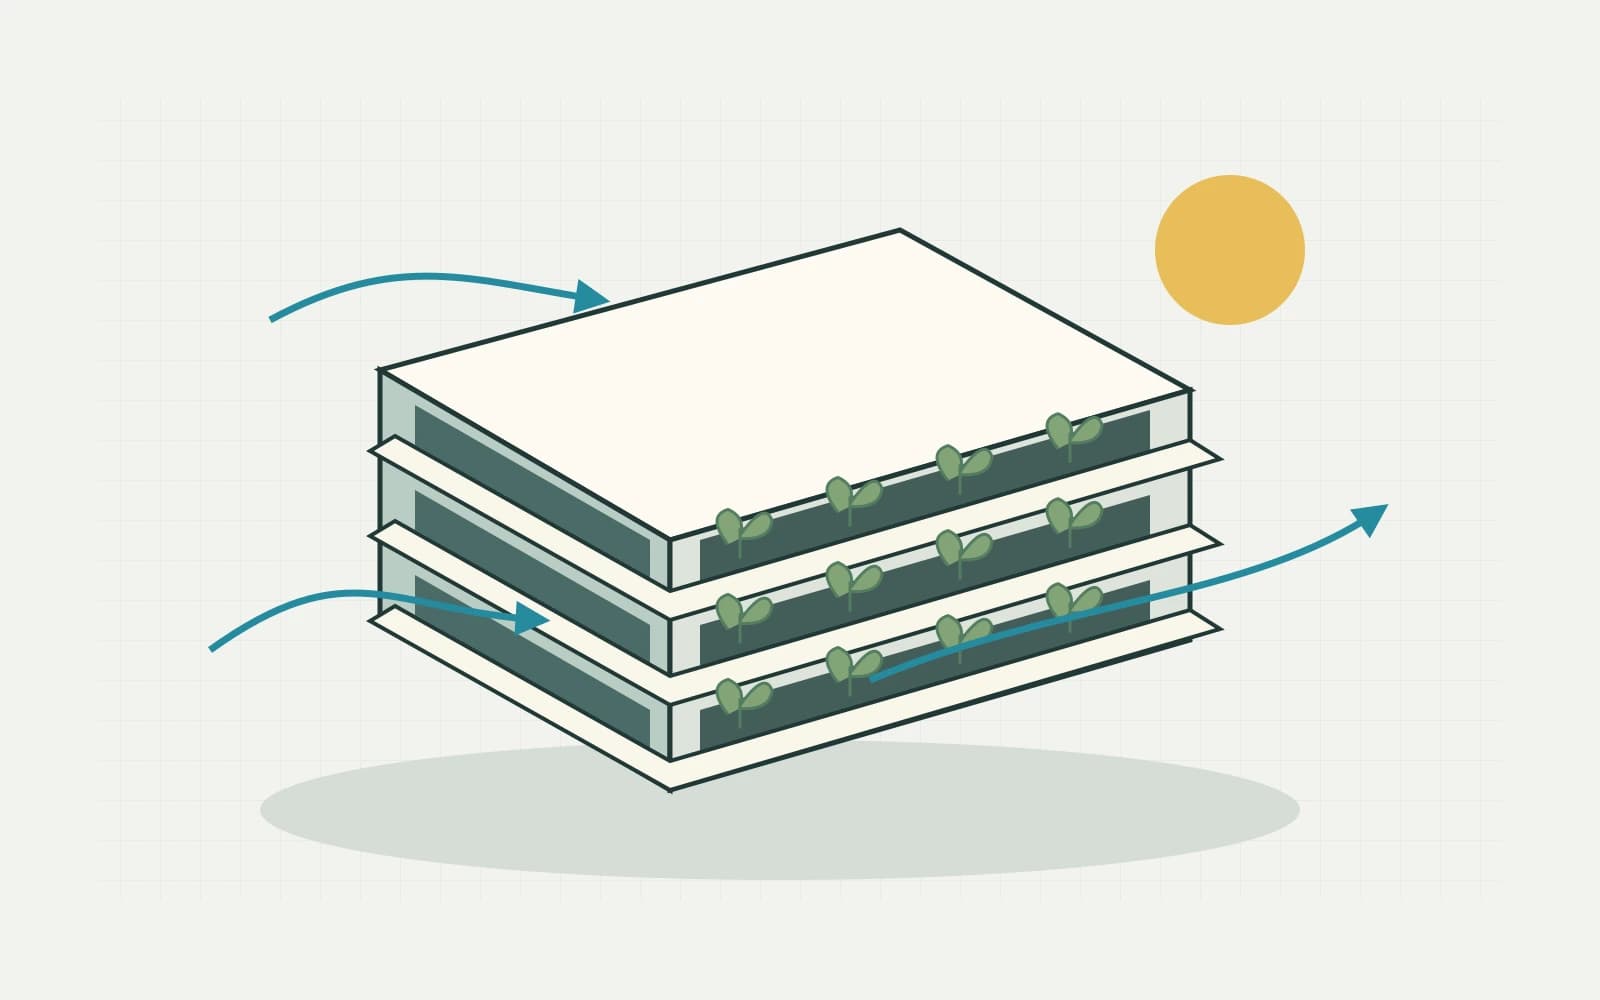
Your Home discusses orientation as a response to both climate and the site. A north arrow helps establish exposure, but the plan also needs its surroundings: neighbouring windows, courtyards, trees and other buildings can affect what a room feels like.
Source: Your Home: orientation
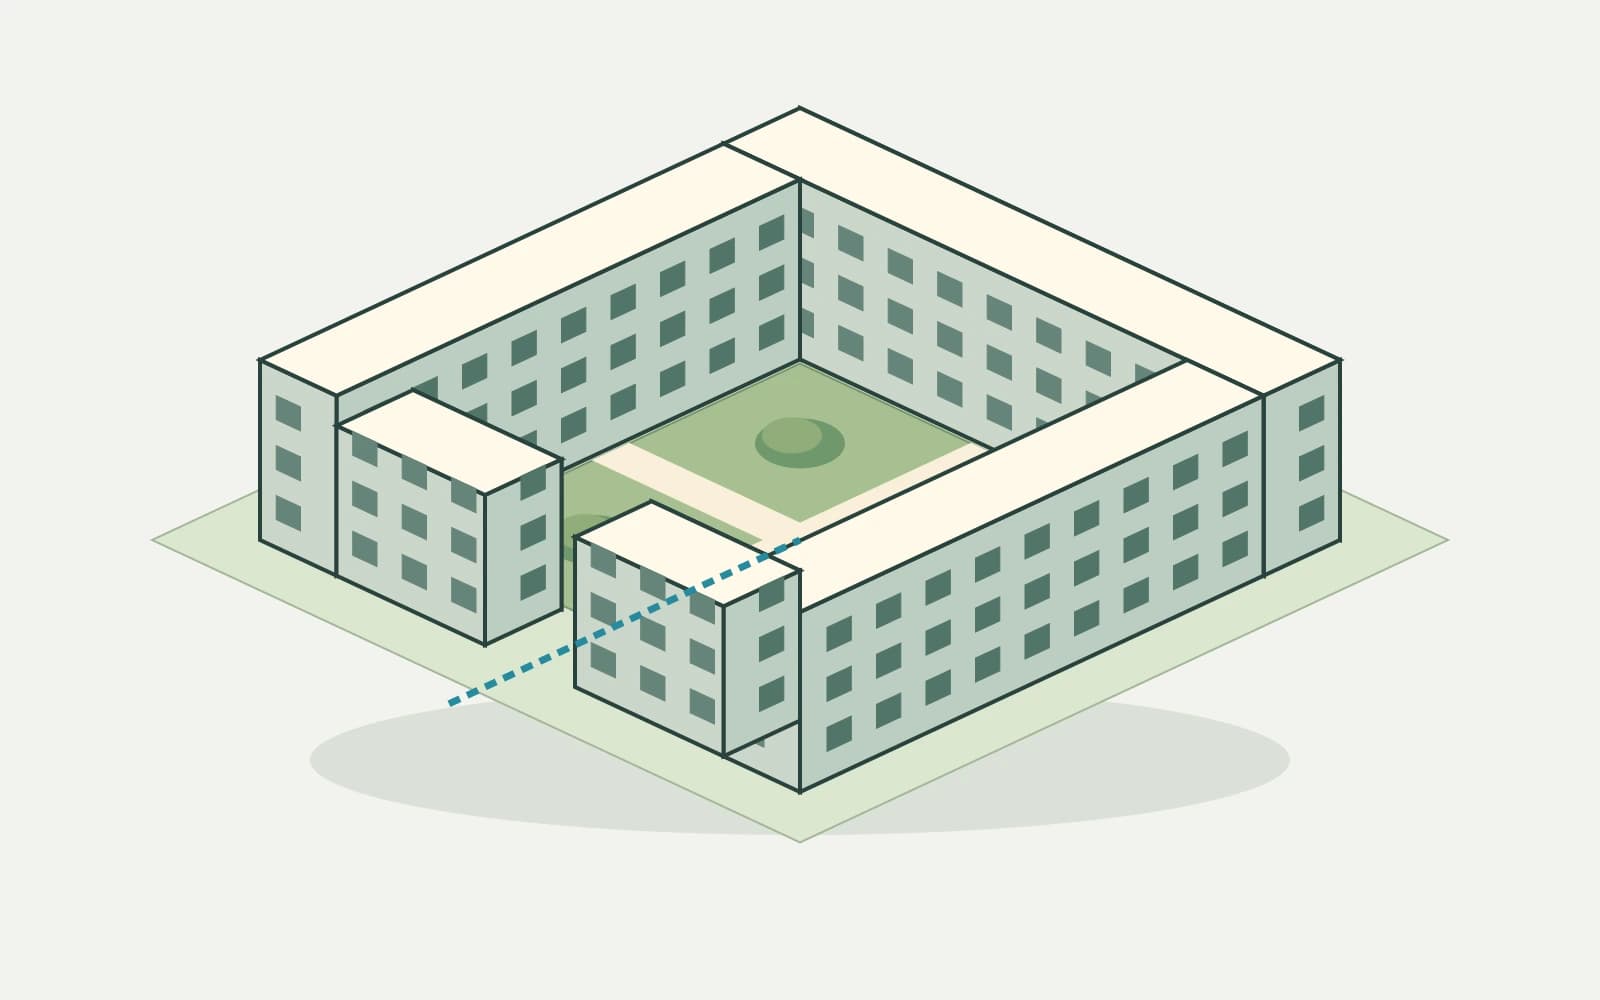
Draw sightlines from the entry and from shared outdoor routes. Check whether a bedroom faces a busy communal terrace or whether a bathroom window creates a screening question. Ask for elevations or a section where a plan cannot explain the vertical relationship.
For ventilation, locate operable windows rather than assuming every glazed panel opens. For daylight, distinguish a window from borrowed light through another room. Neither a white plan background nor a bright rendering establishes measured daylight or acoustic performance.
Look for the spaces that room counts miss
Part 4 of the NSW Apartment Design Guide considers storage as a design topic alongside room layouts and shared circulation. The broader lesson for reading a plan is to identify where belongings actually go, while checking any applicable local requirements separately.
Source: NSW Apartment Design Guide: Part 4, designing the building
List bulky items: luggage, a vacuum cleaner, sports equipment and seasonal bedding. Mark their likely homes. A wardrobe serving clothes should not silently count again as the solution for everything else. If storage sits outside the apartment, ask about access, security and whether it belongs to the dwelling.
Locate the washing machine, drying arrangement, services cupboards and rubbish route. Check door swings around compact bathrooms and kitchens. These details rarely dominate a sales image, but they can determine how comfortably a small apartment works.
| Pass | Mark on the drawing | Question to resolve |
|---|---|---|
| Scale | Dimensions, drawing date and boundaries | Can I compare this drawing accurately? |
| Furniture | Actual sizes and door swings | Can I use the room without blocking movement? |
| Routes | Entry, bedroom and bathroom paths | Do everyday activities conflict? |
| Edges | Windows, balconies and neighbouring spaces | What happens to light, air and privacy? |
| Support spaces | Storage, laundry and services | Where do belongings and household tasks fit? |
Know when to ask for another drawing
A plan is a horizontal cut through a building. It cannot fully explain ceiling height, a sloping roof, the height of a neighbouring wall or the depth of an overhead balcony. A section or elevation is often the next useful document.
Keep the uncertainties precise: “Is this window operable?”, “What is the clear width after finishes?”, or “Does this cupboard contain building services?” These questions are easier to answer than asking whether a layout is good.
Use the linked EDEN and NoMad project profiles to explore contrasting building forms, then return to the same reading sequence. Their architectural stories are context; the fit of an individual home still depends on the exact drawing, specification and your daily routine.
Questions to take with you
- Confirm scale, dimensions, date and whether the drawing is mirrored.
- Place your own furniture with space to use it.
- Trace entry, shopping, guest and night-time routes.
- Check sightlines from shared and private spaces.
- Identify operable windows and external context.
- Mark storage, laundry and services separately.
- Request sections, elevations or specifications for unanswered questions.
How this guide was prepared
oyopo combines original architectural analysis with published information from architects and project teams. Sources identify the basis for project facts. The review date records the latest content check; design intentions and proposed facilities are distinguished from completed work. These articles are not site inspections or independent performance assessments.
Sources and further reading
Your Home: buying an apartmentApartment design guidance from the Australian government. Checked 28 October 2026.
NSW Planning: Apartment Design GuideJurisdiction-specific design guidance; applicability must be checked locally. Checked 28 October 2026.
Your Home: orientationClimate and site context for orientation. Checked 28 October 2026.
NSW Apartment Design Guide: Part 4, designing the buildingPrimary design document, including circulation and storage; no global compliance claim. Checked 28 October 2026.