Design principles
Accessible and adaptable apartments: read the whole route
Start outside the apartment. A usable room is little help if the entrance, lift or shared door prevents someone reaching it. Then distinguish what works now from what could be changed later. This guide offers an evidence-led reading method for apartments, using England’s dwelling categories as one clearly bounded example and Australian government guidance on adaptability. It does not certify a plan or assume that one household’s needs represent everyone’s.
Translate the label into a specific claim
Visitable, adaptable and wheelchair accessible do not describe the same promise.
England’s Approved Document M Volume 1 distinguishes category 1 visitable dwellings, category 2 accessible and adaptable dwellings, and category 3 wheelchair user dwellings. Its published guidance states that categories 2 and 3 apply where required by planning permission. These are England-specific categories, not worldwide labels for every apartment.
Source: UK Government: Approved Document M
Within category 3, the document distinguishes wheelchair adaptable from wheelchair accessible provision. Ask for the exact requirement and the unit-specific documents, including what is fitted now and what remains to be adapted. A sales adjective cannot identify the relevant category.
Source: Approved Document M Volume 1: Dwellings
Elsewhere, begin with the actual jurisdiction, applicable rules and the project’s declared specification. Australian Your Home guidance discusses liveable and adaptable homes, including later modifications for an occupant’s needs. Treat those ideas as context; confirm current state or territory requirements separately rather than importing England’s categories.
Source: Australian Government Your Home: The liveable and adaptable home
| Term or statement | Question to resolve |
|---|---|
| Visitable | Which visits and facilities are covered by the actual specification? |
| Accessible and adaptable | What works now, and what documented changes are possible later? |
| Wheelchair accessible | For which requirements and user needs has the completed arrangement been assessed? |
| Step-free | From which starting point to which destination, including every shared threshold? |
Trace a continuous journey to the front door
Read site, building and unit plans together.
Your Home describes access as a continuous route connecting the street or parking with the dwelling and its facilities. Its adaptability guidance also highlights everyday destinations such as mail, rubbish storage and outdoor areas. This broader view helps prevent a generous internal plan from hiding a difficult approach.
Source: Australian Government Your Home: The liveable and adaptable home
Choose a starting point: pavement, drop-off or parking space. Follow each gate, entry system, change of level, lobby, lift and shared door. Mark the front door on the correct floor. Where the route disappears from the supplied drawing, ask for the missing site or building plan.
Ask what happens in rain, at night and when a lift is unavailable. These are operational questions alongside physical layout. A normal route shown as step-free is not an emergency-evacuation plan; request the relevant building information for that separate question.
Read the shared approach and thresholds before entering the home
Measure the clear space with the home in use
A room dimension is not the same as usable manoeuvring space.
Use the actual mobility device, furniture and support needs as inputs to a discussion with the designer or access professional. Ask for dimensioned clear openings, door swings and movement zones, rather than estimating from a marketing plan. Do not assume the outside dimensions of a wheelchair describe every transfer or assisted task.
Place everyday furniture and open the doors on paper. Can someone approach the handle, move through and close the door? What happens when a chair is pulled out or a wardrobe opens? Record the point of conflict and the drawing needed to resolve it; do not invent a universal clearance from this conceptual exercise.
Distinguish communal width from the width at a particular door or corner. A short obstruction can matter even when the corridor looks generous overall. Check the threshold and door operation as well as the horizontal opening.
Test the kitchen, bathroom and bedroom as tasks
Look beyond whether a symbol or a person fits on the drawing.
Your Home identifies kitchens, bathrooms and laundries as important to adaptability and discusses fittings that can be easier to operate. A layout needs to be considered together with the position and use of its fixtures. Its recommendations are design guidance, not an assessment of the apartment in front of you.
Source: Australian Government Your Home: The liveable and adaptable home
Choose a kitchen task: approach a work surface, prepare food, reach storage and use an appliance. Ask which work heights, reach distances and controls are intended for the user. For the bathroom, discuss approach, transfer, assistance, door operation and the positions of fixtures with the appropriate access professional.
In the bedroom, include the actual bed and the side from which someone enters or transfers. Locate storage and any space needed for assistance or equipment. These task descriptions help specify the questions; they are not instructions for adapting an existing bathroom or installing support equipment.
Make future adaptation visible on a second plan
Ask what would change, what would stay and who would do the work.
Australian Your Home guidance recommends documenting adaptable features through before-and-after drawings. The useful idea is to make the intended change explicit rather than rely on the phrase future-proof. A later adaptation may involve fittings and service positions as well as room size.
Source: Australian Government Your Home: The liveable and adaptable home
Place the present arrangement beside the proposed future layout. Which wall, cabinet, fixture or door changes? Ask whether structure, drainage or shared services constrain that change, what permissions would be needed and who would pay. Keep an uncosted possibility separate from a delivered feature.
Ask for evidence about concealed provisions rather than assuming they exist. If reinforcement or space for equipment is part of the specification, obtain its recorded location and design information. Any installation still needs an appropriate assessment for the actual user and building.
Compare evidence against a named set of needs
A useful conclusion explains the unresolved route or task.
Build a short record with four columns: task or route, current evidence, unresolved question and responsible contact. Invite the person who will use the home to define priorities; where useful, involve an occupational therapist or access professional. A compliance category and a personal fit assessment are related but different questions.
At a viewing, check the same sequence used on paper and record discrepancies. For an unbuilt apartment, ask which drawings and commitments form part of the current specification. Avoid scoring a whole development from an accessible-looking entrance or one wide room.
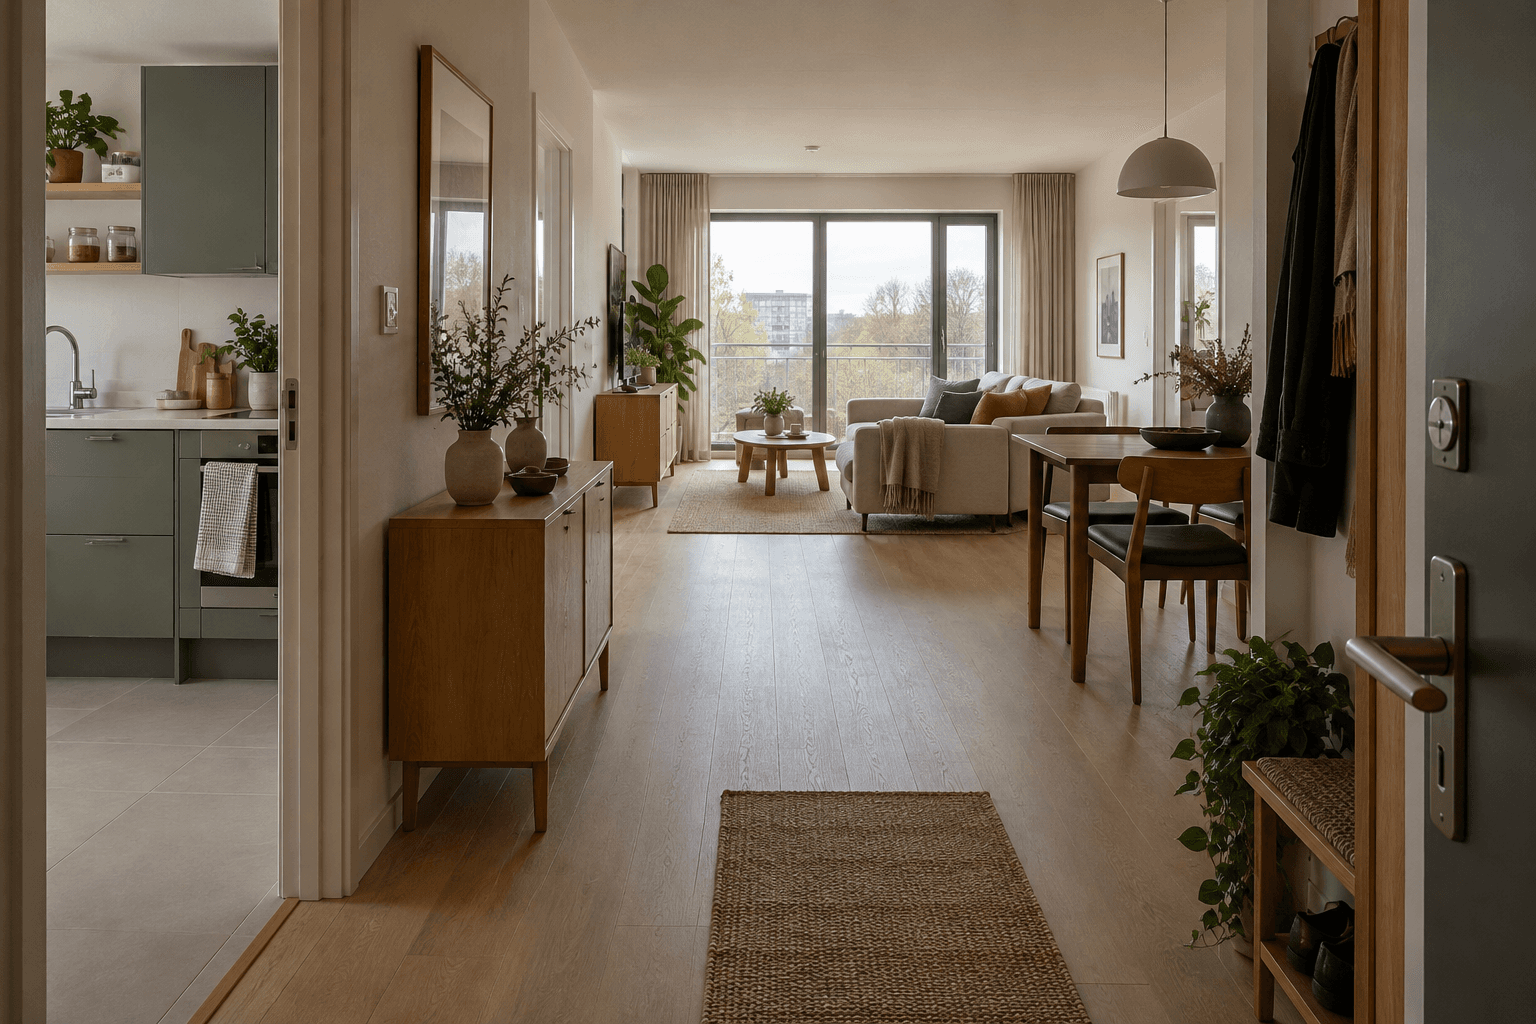
The generated interior used here is a fictional spatial example. It has no verified access dimensions and demonstrates no category compliance. Use it to organise questions, then return to the exact dwelling’s plans, applicable requirements and individual assessment.
Continue with the general apartment-plan reading method
Check the wider courtyard and shared-space network
Turn household access requirements into a relocation home-search brief
Questions to take with you
- Identify the applicable jurisdiction, category and actual unit specification.
- Trace the route from pavement or parking to the apartment.
- Include shared doors, thresholds, lift lobbies and everyday destinations.
- Use dimensioned clear spaces and the intended user’s actual requirements.
- Test kitchen, bathroom and bedroom tasks with fixtures in place.
- Request a before-and-after drawing for promised adaptations.
- Clarify structure, services, permissions and responsibility for changes.
- Keep compliance evidence, operational arrangements and individual fit separate.
How this guide was prepared
oyopo combines original architectural analysis with published information from architects and project teams. Sources identify the basis for project facts. The review date records the latest content check; design intentions and proposed facilities are distinguished from completed work. These articles are not site inspections or independent performance assessments.
Sources and further reading
UK Government: Approved Document MEngland dwelling categories and publication/version context. Volume 1 is the relevant dwelling guidance; volume 2 concerns other buildings.
Approved Document M Volume 1: Dwellings2015 edition with 2016 amendments, current official linked dwelling document at review. See section 0 and category3 distinctions. No dimensions are reproduced as universal rules.
Australian Government Your Home: The liveable and adaptable homeDesign guidance on continuous access, use and future adaptation. Australian rules and adoption must be checked for the actual jurisdiction and project.