Melbourne · Building comparison
Melbourne apartment architecture: Brunswick and Docklands
A small apartment building and a waterfront tower can both offer shared outdoor space. The more revealing question is where that space sits in the journey home. Terrace House in Brunswick, and Voyager and Trielle at Yarra’s Edge, offer three concrete starting points for reading Melbourne apartment architecture.
Three buildings, three scales
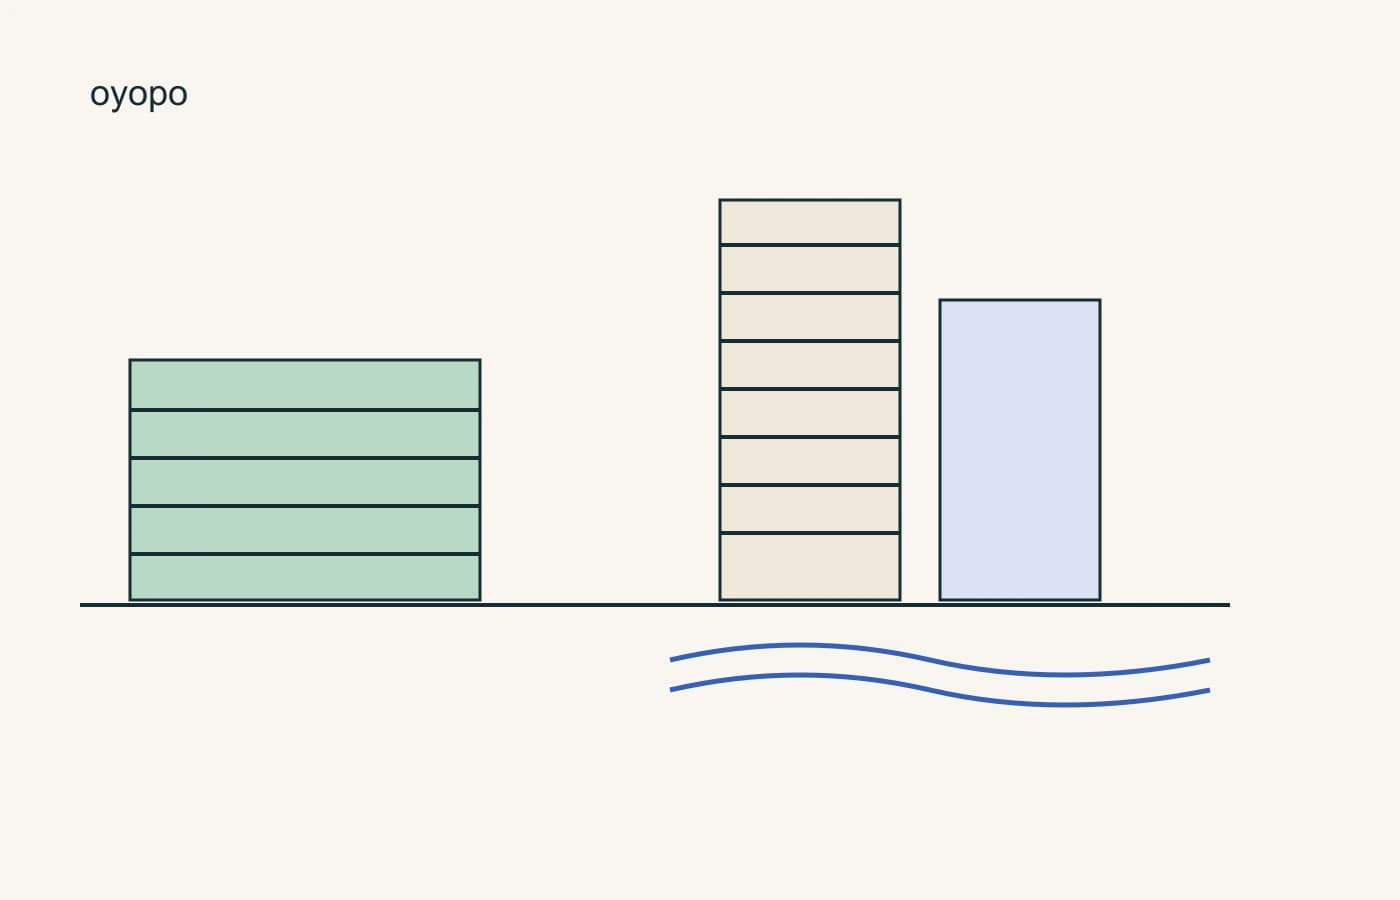
Austin Maynard Architects identifies twenty residences at Terrace House. Mirvac records 310 apartments at Voyager and describes Trielle as a 184-apartment tower. These numbers establish the scale of the examples; they cannot tell us how neighbourly, comfortable or expensive a particular home is.
Source: Austin Maynard Architects: Terrace House
Source: Mirvac: Yarra’s Edge precinct
Begin with a route rather than a ranking. Trace the street entrance, the way upstairs and the final turn to a front door. Then locate the outdoor space. A garden encountered on that route offers a different possibility from a destination reached by making a separate trip.
| Building | Location | Documented point of comparison |
|---|---|---|
| Terrace House | Brunswick | 20 residences; bicycle storage and shared rooftop |
| Voyager | Docklands / Yarra’s Edge | 310 apartments; completed in 2021 |
| Trielle | Docklands / Yarra’s Edge | 184 apartments; construction began in 2024 |
Brunswick: make the entrance part of the home
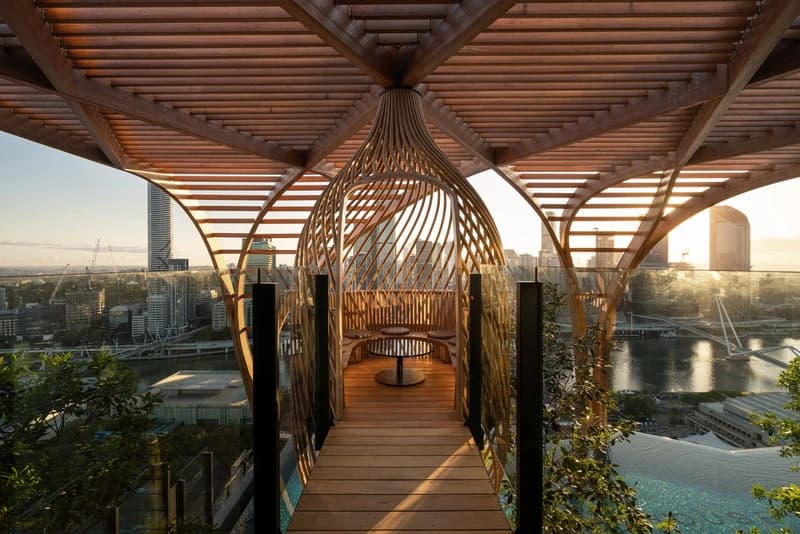
Terrace House places a small residential community within an established street. Its architect describes a shared roof and a building without a car park. That combination directs attention to the pedestrian and bicycle arrival rather than a basement-to-lift route.
Source: Austin Maynard Architects: Terrace House
For a closer reading, ask what must fit between the street and the front door: a bicycle, groceries, a visitor or a conversation. The useful test is whether these activities can happen without blocking someone else. A photograph of the façade alone will not answer it.
Docklands: separate the building from the precinct
Mirvac’s precinct history describes Voyager as completed in 2021 and identifies the Wharf Club as a separate recreation facility. Trielle belongs to another part of the same wider development, alongside work on the waterfront promenade.
Source: Mirvac: Yarra’s Edge precinct
A map of this relationship is more useful than a single amenities total. Label what is inside the apartment building, what belongs to a shared residential facility and what forms part of the public waterfront. Then ask about access and the actual route between them. Being nearby does not establish an individual resident’s access rights.
Use the comparison at apartment level
Choose one home in each building and repeat the same exercise. Identify its orientation, floor, entrance and private outdoor space. These details can vary within the same address, so a comparison of buildings is only the beginning.
Try a weekday scenario: arrive with shopping, put it away and take a short break outdoors. Then try a weekend scenario involving a visitor. This reveals whether a shared space lies naturally on a route or requires planning, extra doors or a lift journey. These are reading exercises, not observations of the residents.
Keep building stage separate from availability
Voyager provides a completed reference; Trielle’s documented construction history describes a different stage. Neither fact establishes what can be bought today. A completed building can have no available homes, and an unfinished building can have all its homes committed.
Use oyopo’s Melbourne collection to move from this comparison into each project’s sources. For current progress or availability, use a dated statement from the project provider. Treat an older completion forecast as a forecast until later evidence confirms what happened.
Questions to take with you
- Mark the apartment’s position within the whole building.
- Separate private, shared residential and public outdoor space.
- Trace the complete route to the amenity that matters to you.
- Record the source and date of each progress statement.
How this guide was prepared
oyopo combines original architectural analysis with published information from architects and project teams. Sources identify the basis for project facts. The review date records the latest content check; design intentions and proposed facilities are distinguished from completed work. These articles are not site inspections or independent performance assessments.
Sources and further reading
Austin Maynard Architects: Terrace HouseArchitect’s account of the project, its residential scale and shared facilities. Design intentions are attributed to the architect.
Mirvac: Yarra’s Edge precinctDeveloper’s precinct history, Voyager completion and Trielle construction commencement. Current availability is separate.