Outdoor rooms · Design comparison
Balcony vs winter garden: where is the outside edge?
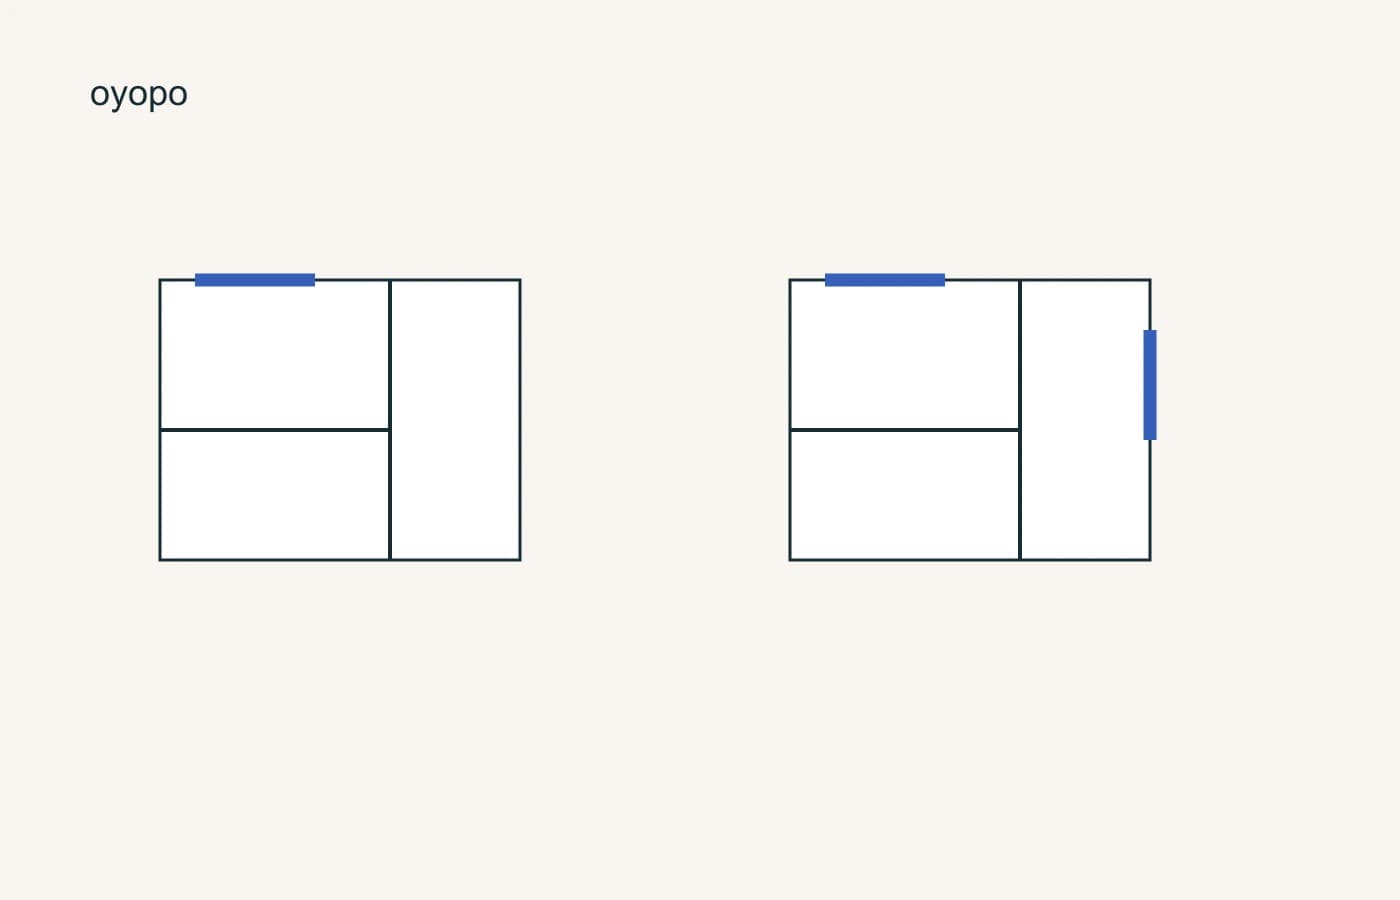
A balcony extends a home into open air. A winter garden adds a glazed intermediate space whose enclosure can change how the edge of the home is used. The useful comparison starts with what opens, what stays closed and where the weather boundary sits.
A name is not a specification
In this guide, “balcony” means an outdoor platform and “winter garden” means a glazed intermediate zone beside the main rooms. Project teams may use these terms differently. An enclosed balcony is not automatically designed to perform as an ordinary heated or cooled room.
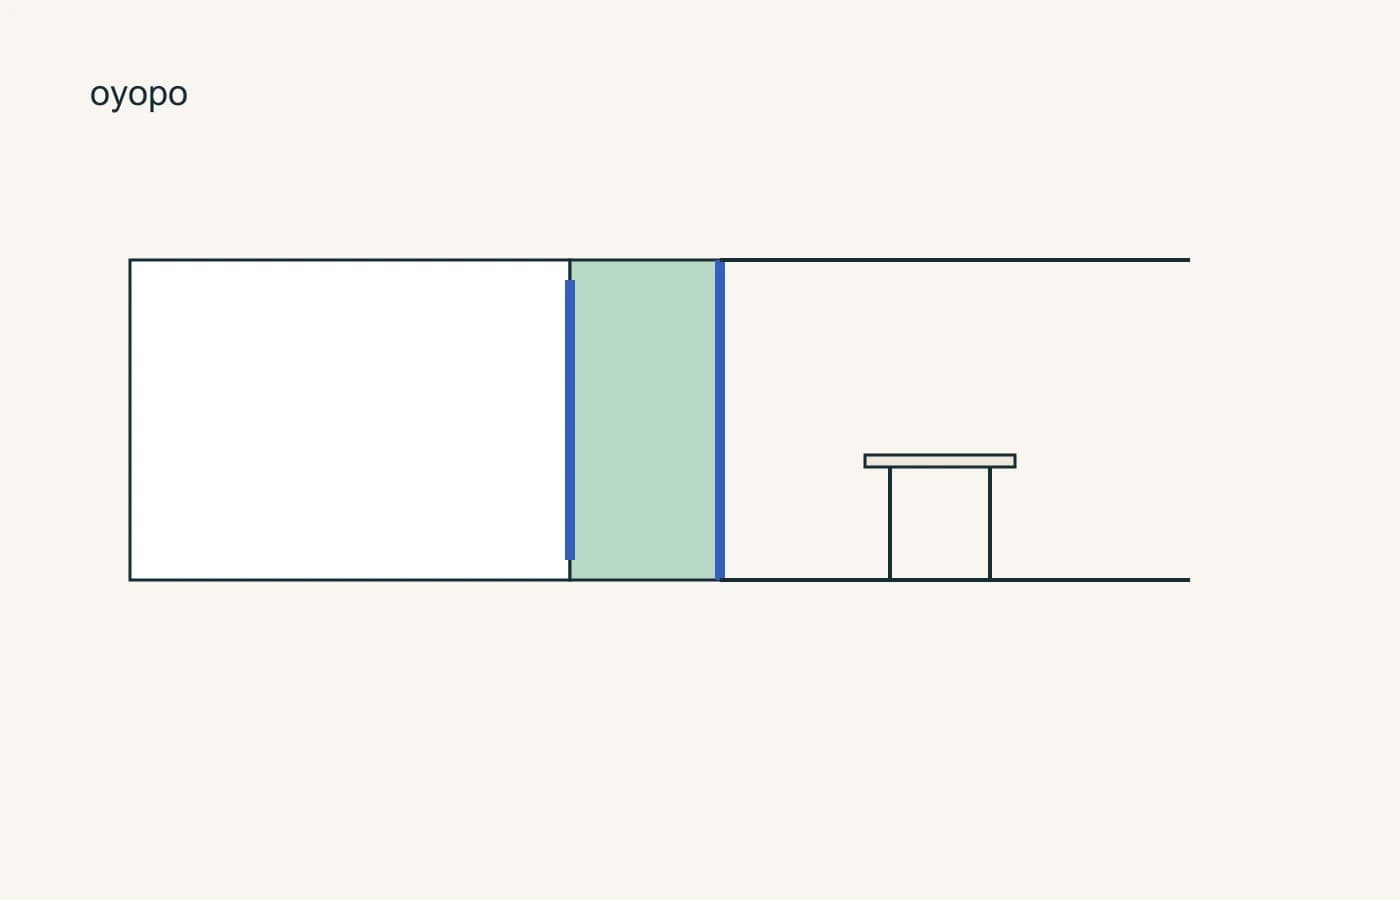
Ask for a section through the apartment edge. Identify the main room, its doors, the intermediate space and the outer enclosure. Label each line fixed, sliding, hinged or open. This simple sequence tells you more than a furnished perspective that shows all the doors folded away.
| Question | Open balcony | Glazed winter garden |
|---|---|---|
| Weather edge | At the main room’s external wall | May include a second, outer enclosure |
| Important detail | Overhead and side protection | Openable panels and shading |
| Useful drawing | Plan plus balcony section | Section through both enclosures |
| Area question | How much clear outdoor space remains? | How is the intermediate area described? |
Bordeaux: an added layer around existing homes
At Grand Parc in Bordeaux, Lacaton & Vassal, with Frédéric Druot and Christophe Hutin, transformed three existing residential blocks containing 530 dwellings. The architects describe the addition of winter gardens and balconies while retaining the buildings.
Source: Lacaton & Vassal: transformation of 530 dwellings, Bordeaux
This is a particularly clear example because the new edge is an addition to an existing home. Read it as a sequence of layers rather than simply a larger living room. The design expands the range of places a resident can occupy; the way each place is used can change with weather and the position of its enclosure.
Look at the space with its glazing closed
Your Home’s shading guidance emphasises the relationship between glazing, sun and external protection. Its advice varies by climate and orientation; adding more glass does not remove the need to understand those conditions.
Source: Your Home: Shading
For a winter garden, ask what happens when the outer panels are shut on a sunny day. Where can the space release heat, and what prevents unwanted sun from reaching the inner room? For an open balcony, ask whether the shade reaches the intended seat at the time you plan to use it. These are questions for the actual design, not a universal ranking.
Count the space left after movement
Draw the door swing or sliding-panel stack before adding furniture. Then draw a route from the main room to the outside edge and the place where panels are operated. A table that fits only while blocking that route is not a convincing use of the whole area.
Use a small real task: two people having breakfast, watering plants or carrying laundry. A useful room edge needs to accommodate movement as well as furniture. This is why a long narrow space and a deeper compact one can have very different possibilities despite the same total area.
Ask how the intermediate space is intended to work
Your Home treats reliable ventilation as an intentional design question. Apply that principle to the relationship between the main room and any glazed enclosure, rather than assuming that an open-looking image explains the system.
Source: Your Home: Ventilation and airtightness
Record which space is conditioned, which openings are intended for regular operation and how the area is counted in the project information. Any proposed enclosure of an existing balcony needs project-specific professional review; the comparison here is a way to read a design, not instructions for changing a façade.
Questions to take with you
- Identify the inner and outer weather boundaries.
- Check shade and ventilation with the enclosure closed.
- Leave clear space for doors, panels and circulation.
- Confirm how the intermediate area is described in project documents.
How this guide was prepared
oyopo combines original architectural analysis with published information from architects and project teams. Sources identify the basis for project facts. The review date records the latest content check; design intentions and proposed facilities are distinguished from completed work. These articles are not site inspections or independent performance assessments.
Sources and further reading
Lacaton & Vassal: transformation of 530 dwellings, BordeauxPrimary account by Lacaton & Vassal, with Frédéric Druot and Christophe Hutin: retained buildings, winter gardens and balconies. Page and dossier give differing dates, so this guide does not assign a completion year.
Your Home: ShadingClimate- and orientation-specific shading principles. No numerical cooling saving is claimed here.
Your Home: Ventilation and airtightnessDistinction between intentional ventilation and uncontrolled leakage; natural and mechanical strategies.