Cape Town · Proposed urban housing
The Madison, Cape Town: designing the edge of Bree Street
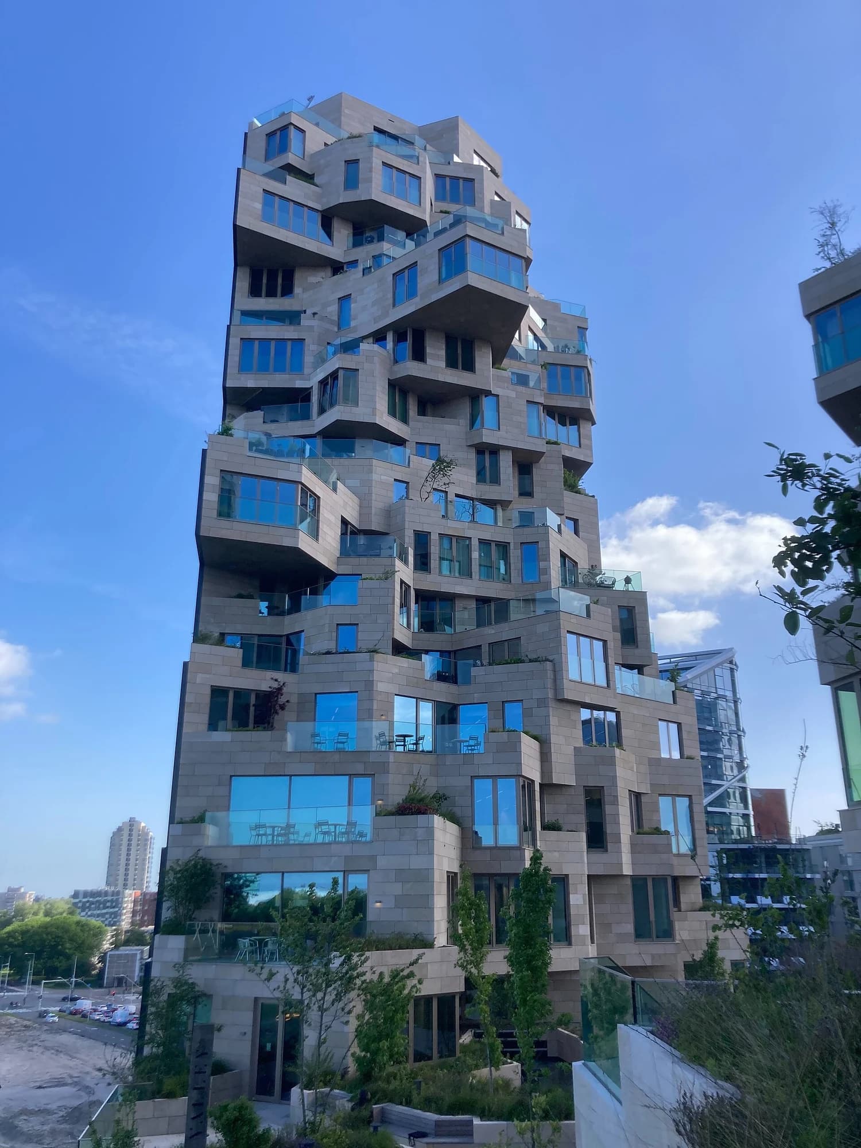
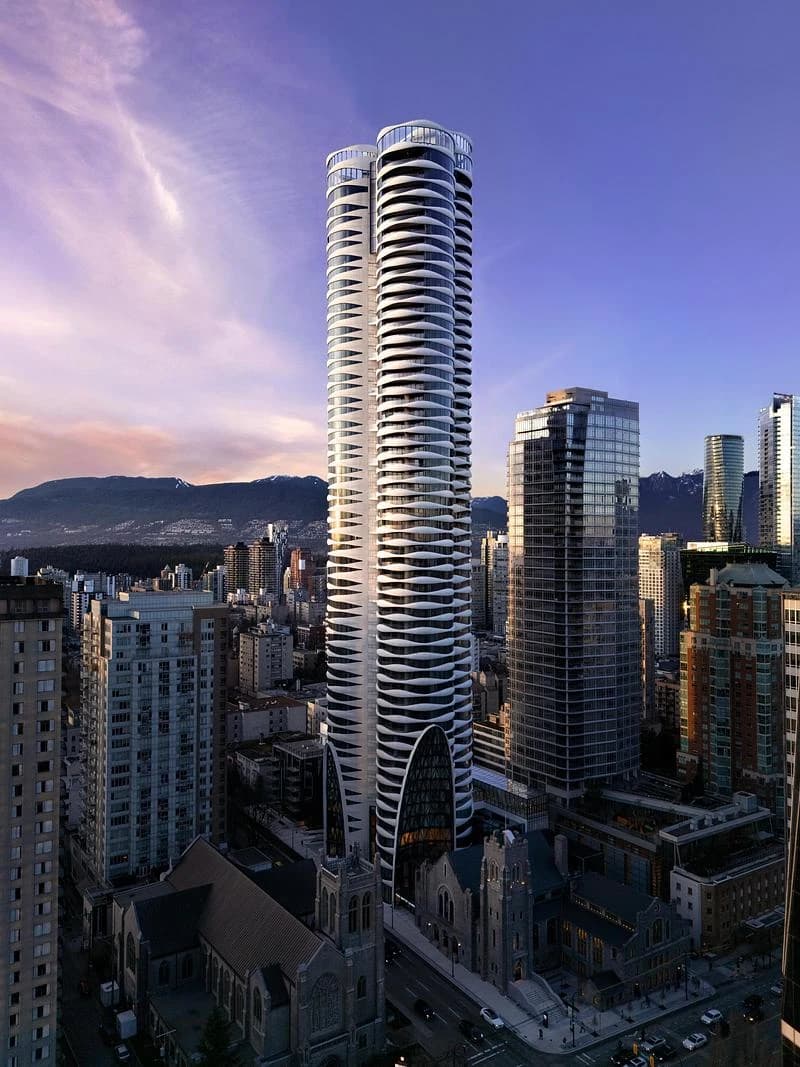
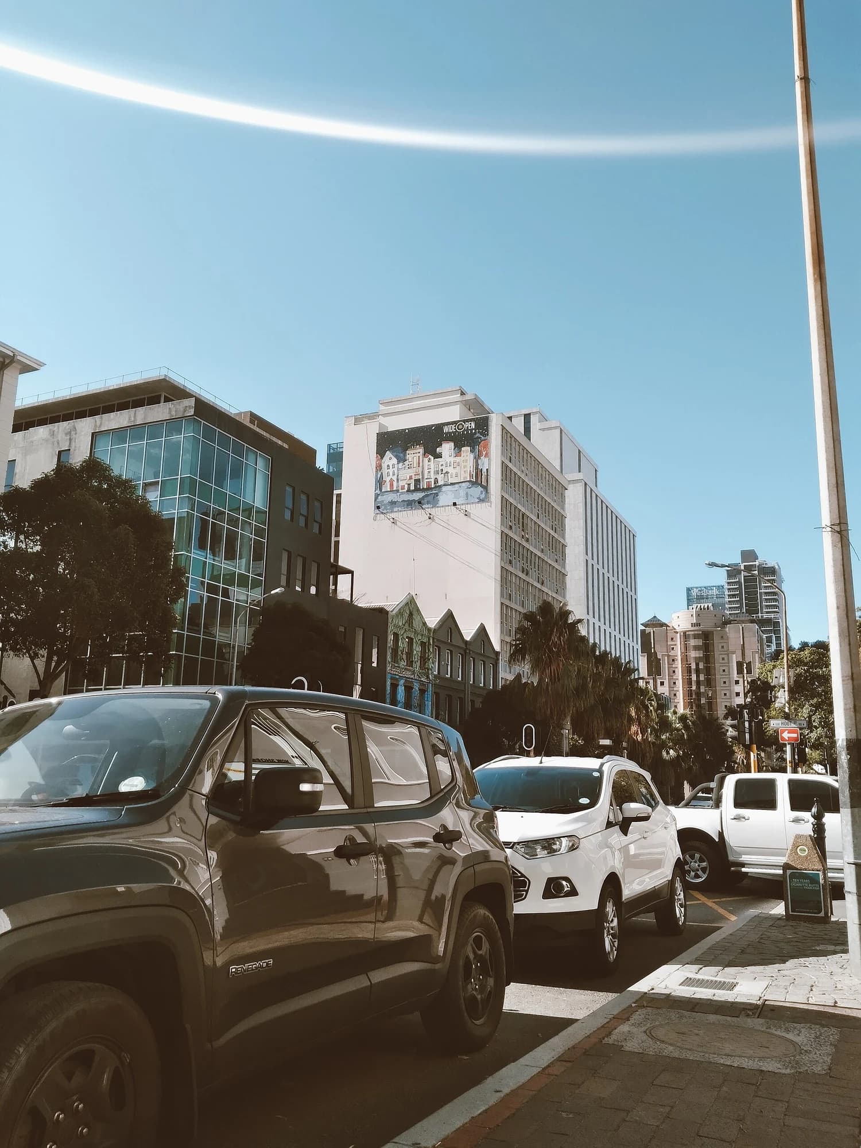
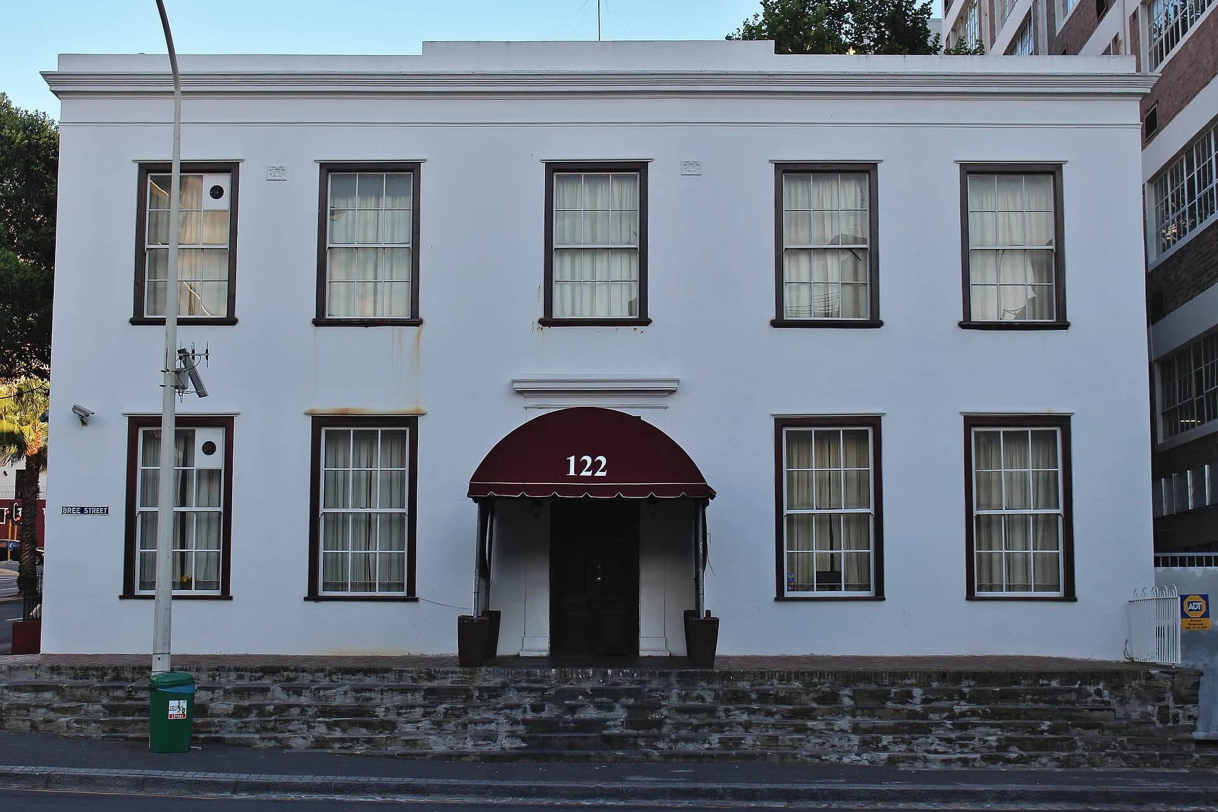
A tower’s contribution to a city begins where it meets the pavement. For The Madison at 142 Bree Street, dhk describes a residentially led development with different roles along its street edges. The first task is to read that current proposal separately from an earlier project associated with the same address. The photographs here show existing Bree Street context, not the proposed development.
One address can have more than one project history
dhk’s September 2026 account identifies The Madison as a development for Tricolt Group on a site previously intended for The Fynbos. An old project image for that address is therefore not a reliable illustration of the new scheme.
Source: dhk: The Madison and Bree Street
Record the name, design team and date before comparing documents. Shared geography does not make one proposal the later construction stage of another. A change in project identity can require a fresh reading of the drawings, programme and architectural intentions.
| Question | Evidence to use |
|---|---|
| Which design is being discussed? | Current named project and design team |
| What meets the pavement? | Current ground-floor plan and entrance description |
| What has physically happened? | Dated construction evidence for this scheme |
| What is scheduled? | A dated forecast, clearly identified as such |
The street-facing base has its own architecture
The architect’s account places restaurant activity along Bree Street and the main pedestrian entrance on Dorp Street. This gives the base different relationships to the streets around it rather than treating every side identically.
Source: dhk: The Madison and Bree Street
Read the two edges in sequence. Where does someone stop outside a shop or restaurant, and where does a person begin the journey home? The important drawing is a ground-level plan that includes the pavement, entrances and the spaces immediately behind them.
A tall building still needs a near view
The wider setting includes the historic Bo-Kaap area. dhk frames its design discussion around the response to surrounding buildings, including proportion, materials and the articulated base.
Source: dhk: The Madison and Bree Street
For an architectural reading, compare a distant view with the experience of standing at the entrance. A tower can be understood at skyline scale, while its podium is encountered through doorways, edges and changes of level. These are different questions; a dramatic skyline image does not resolve the second one.
The dates describe a proposal moving towards construction
The September accounts from dhk and Totalstay refer to construction scheduled to begin in early 2027 and completion anticipated in 2029. At this October 2026 review, those dates are forecasts.
Source: Totalstay: appointment for The Madison
The sources also give differing apartment counts. This article does not select one as confirmed or infer a new revision sequence without evidence. The relevant lesson is to retain the date and source of each statement and seek a current project schedule before making a more precise claim.
Read a proposal for what it can establish
A proposal can support a useful discussion of street relationships before the building is finished. It can show what the design intends to connect, separate or emphasise, while leaving construction and everyday operation to later evidence.
For The Madison, start with the intended relationship between a busy street edge and the residential arrival. That is a specific architectural angle to follow as the project develops. It is more durable than repeating a sales milestone or importing the landscape imagery of the earlier scheme.
Questions to take with you
- Match the image and plan to the current project identity.
- Read the ground-floor relationships street by street.
- Label future construction dates as forecasts.
- Leave conflicting apartment counts unresolved until confirmed.
How this guide was prepared
oyopo combines original architectural analysis with published information from architects and project teams. Sources identify the basis for project facts. The review date records the latest content check; design intentions and proposed facilities are distinguished from completed work. These articles are not site inspections or independent performance assessments.
Sources and further reading
dhk: The Madison and Bree StreetPrimary architect account dated 8 September 2026: design, street relationships and scheduled future construction. States the site was previously earmarked for The Fynbos.
Totalstay: appointment for The MadisonPrimary operator announcement dated 10 September 2026. Gives a different apartment count to the architect; counts omitted here. Future dates remain forecasts, not observed milestones.