Amsterdam · Mixed-use architecture
Valley, Amsterdam: where the city climbs into the building
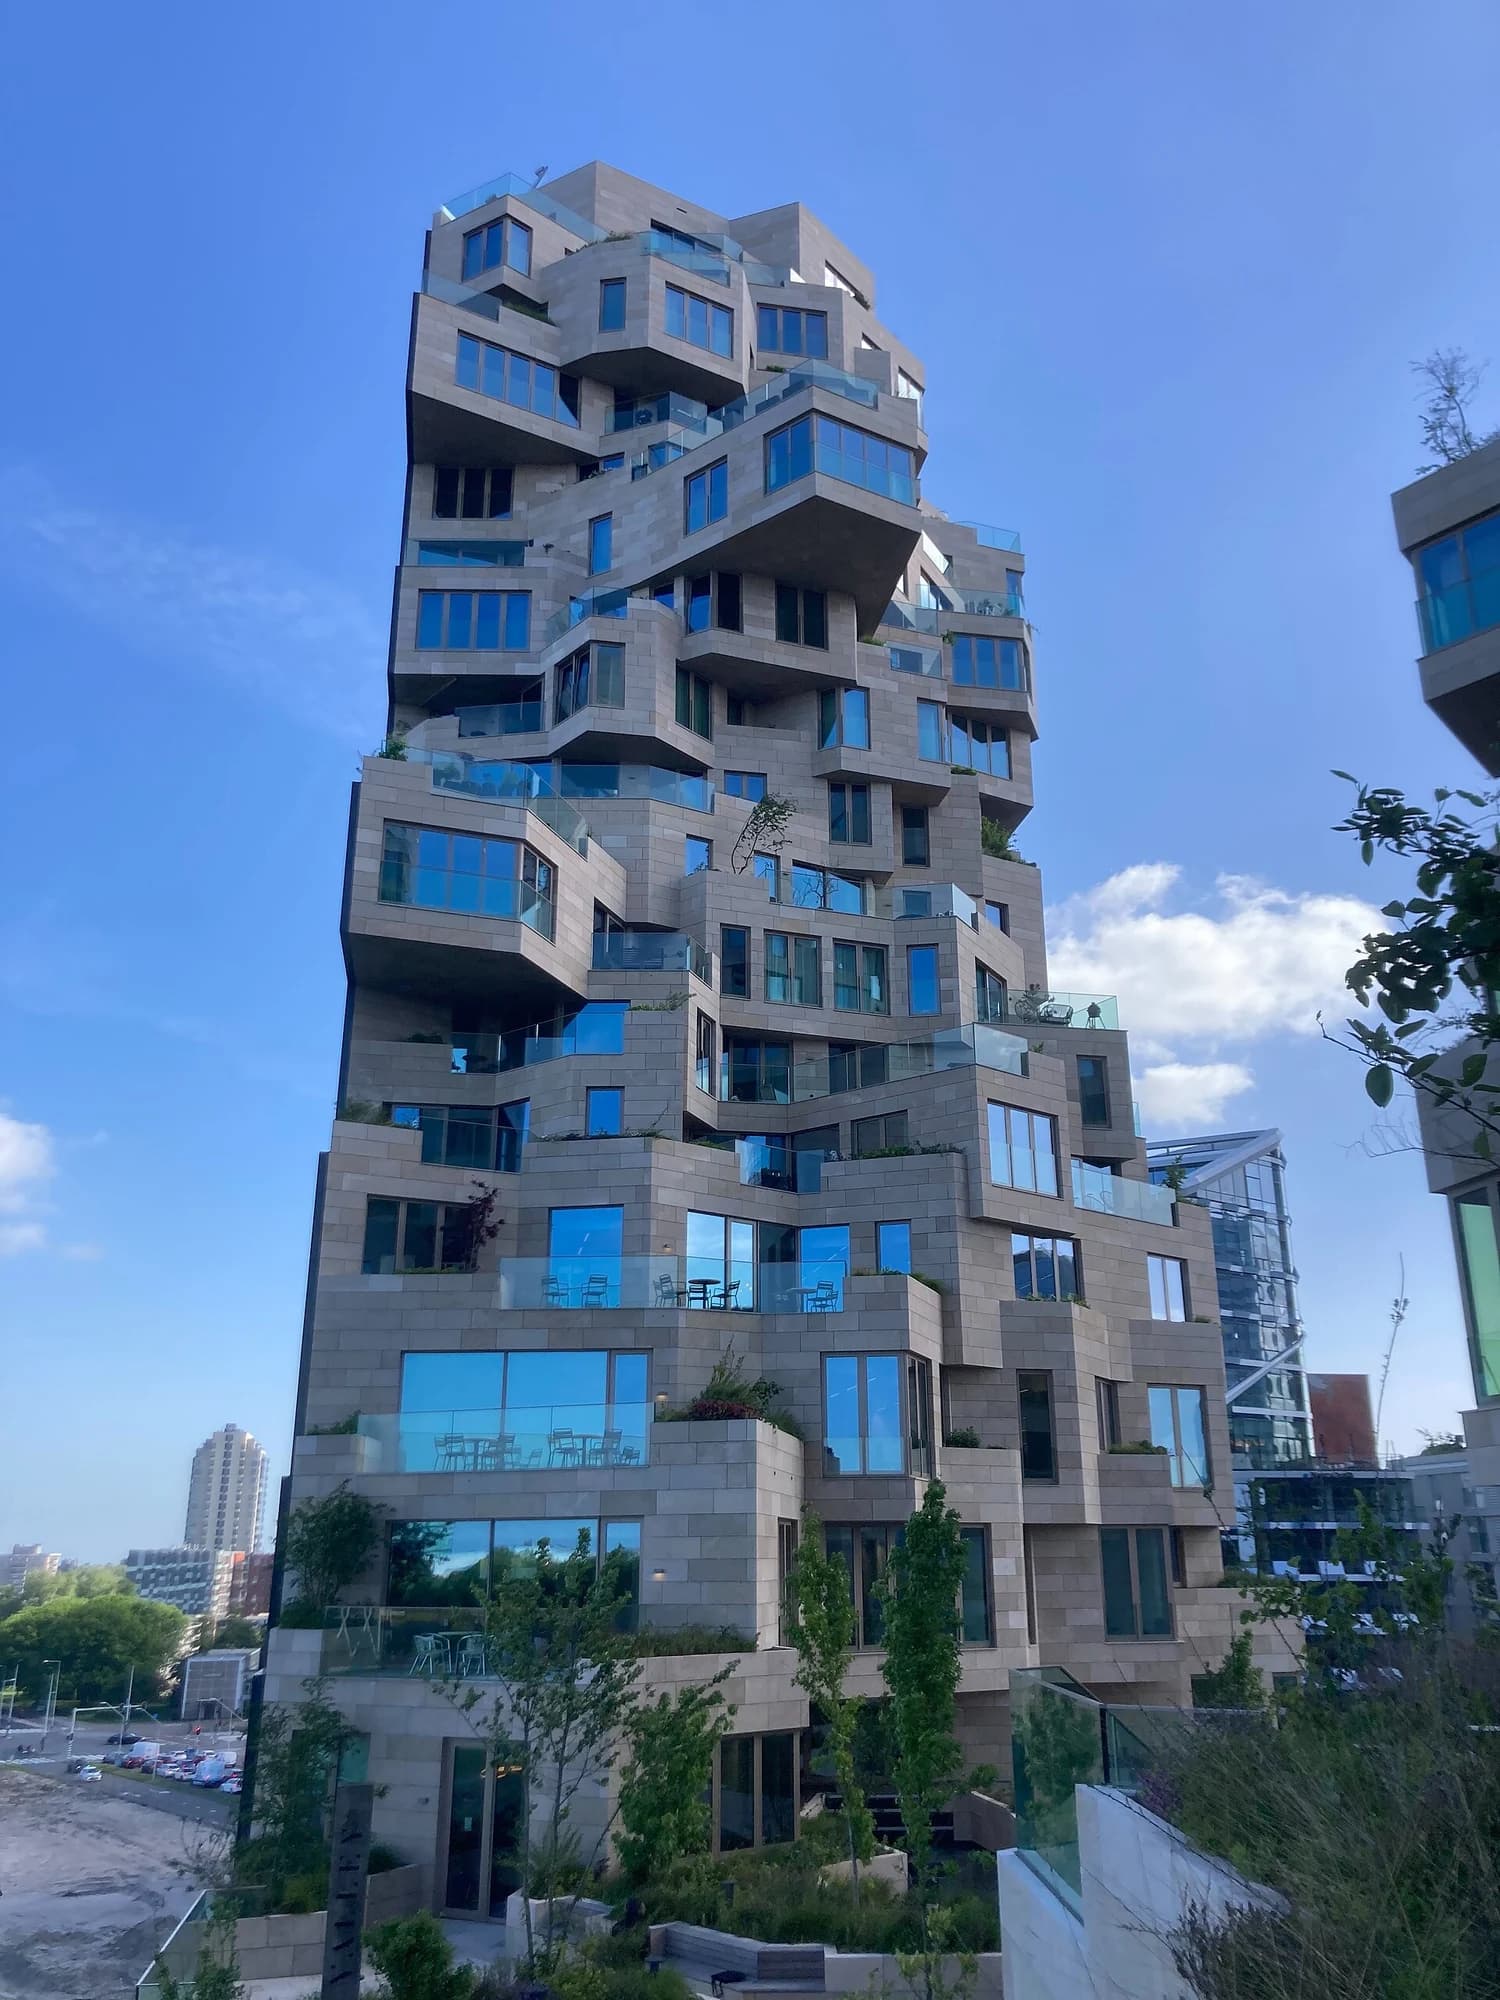
Valley’s planted terraces create a strong skyline image. A closer architectural reading starts lower down: how do people move from Amsterdam’s streets into a building that combines homes, workspaces and other uses? The answer depends on boundaries as much as on greenery.
Two faces make the change of setting visible
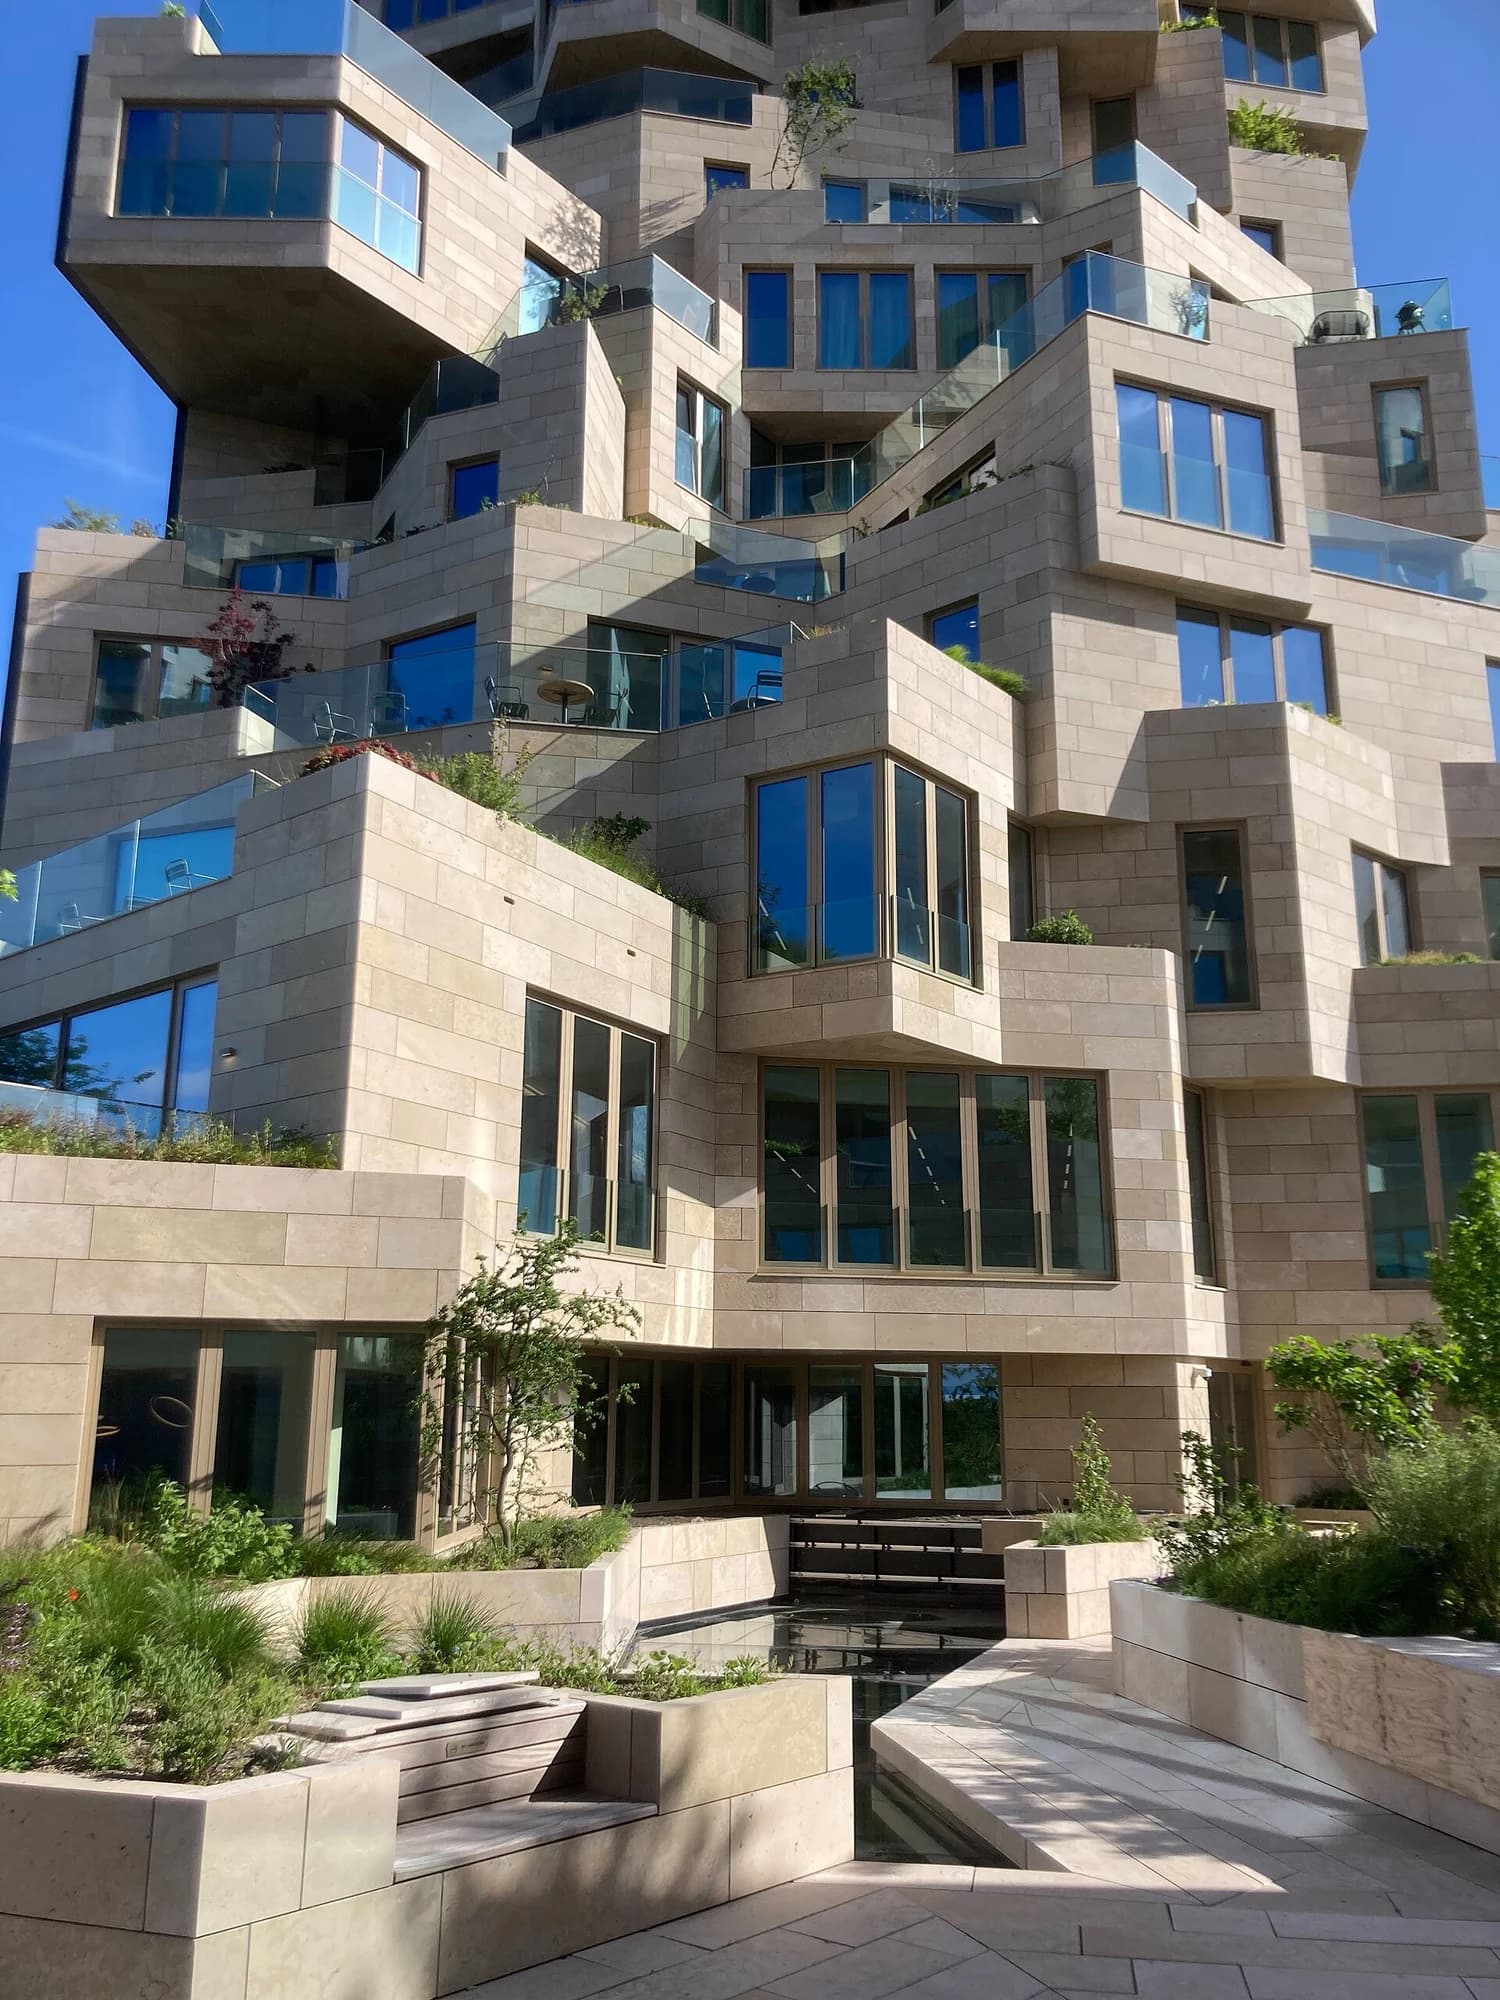
MVRDV describes a smooth glass exterior facing the surrounding business district and an inner landscape of stone surfaces, terraces and planting. The project combines residential, office and other programmes rather than assigning the whole complex to one use.
Source: MVRDV: Valley
This contrast gives the reader a useful starting point. An outer face can relate to the scale of the city block while an inward-facing edge responds to terraces and individual rooms. Neither face explains everything by itself; find a section that connects them.
| Boundary | Look for |
|---|---|
| Street to building | Entrance and route into the complex |
| Shared landscape to home | The point where residential privacy begins |
| Office to residential use | Separate access and service requirements |
| Planting to façade | The relationship between soil, enclosure and maintenance |
Follow a route before counting the terraces
The architect identifies a publicly accessible valley between the towers, reached from outside by staircases. That route is a different type of space from a private apartment terrace, even where planting gives them a related appearance.
Source: MVRDV: Valley
Draw the route in one colour and the residential edges in another. At each meeting point, ask what makes the distinction clear: a change in level, an entrance, a screen or a boundary. Visible greenery cannot establish who may enter a particular terrace.
Different uses need different daily sequences
Mixed use becomes concrete at the entrance. An office worker arriving in the morning, a resident returning at night and a visitor following a landscape route do not necessarily need to pass through the same door.
The useful question is how these sequences coexist. Locate circulation and service spaces as well as the more photogenic terraces. A building can contain several uses without every area becoming shared; a clear distinction may be part of what makes the mixture workable.
A planted building has more than one date
MVRDV’s 2021 handover announcement explicitly described an establishment period for the landscape. Its later project page records full opening in September 2022. The two accounts describe different moments in the building’s development.
Source: MVRDV: Valley delivery
When comparing photographs, record both the image date and the project stage. A newly installed landscape and a later planted façade may look different without indicating that the architectural idea changed. Images can illustrate that development; they do not on their own establish ecological performance.
The useful comparison is urban, not just visual
Valley invites comparison with other mixed-use buildings through a simple question: how much of the experience belongs to the wider city, and how much belongs to an individual home?
Apply it to an entrance, a raised garden and a private balcony in turn. This moves the discussion beyond whether a façade looks green and towards the practical relationships that give its spaces different roles. It also prevents a public route from being mistaken for unrestricted access to the building.
Questions to take with you
- Distinguish the outer face from the inward landscape.
- Locate the point where a public route becomes private.
- Read entrances for each use separately.
- Attach a date and stage to landscape photographs.
How this guide was prepared
oyopo combines original architectural analysis with published information from architects and project teams. Sources identify the basis for project facts. The review date records the latest content check; design intentions and proposed facilities are distinguished from completed work. These articles are not site inspections or independent performance assessments.
Sources and further reading
MVRDV: ValleyPrimary account of the realised mixed-use project, its contrasting outer and inner faces and the publicly accessible landscape route described by the architect.
MVRDV: Valley deliveryDated 17 November 2021: handover and an intended period for planting to establish, before a planned opening. Read against the later project account, not as the current stage.