São Paulo · Apartment edges
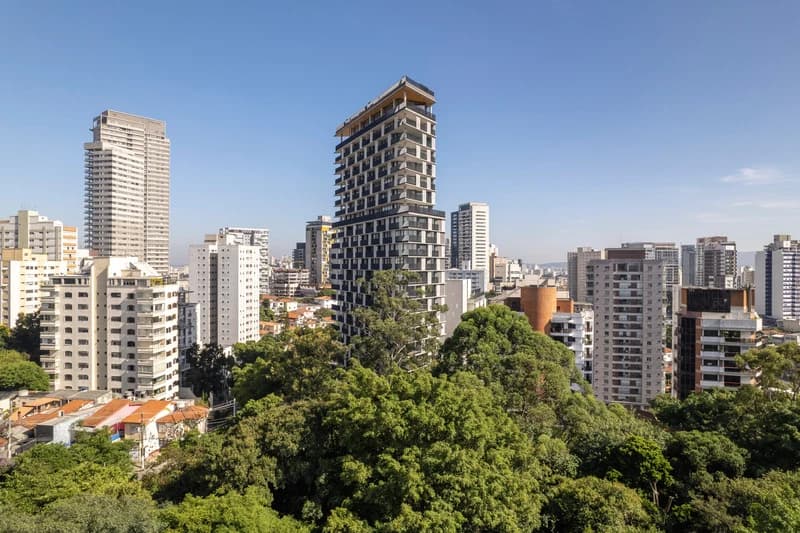
Onze 22, São Paulo: a balcony around the apartment
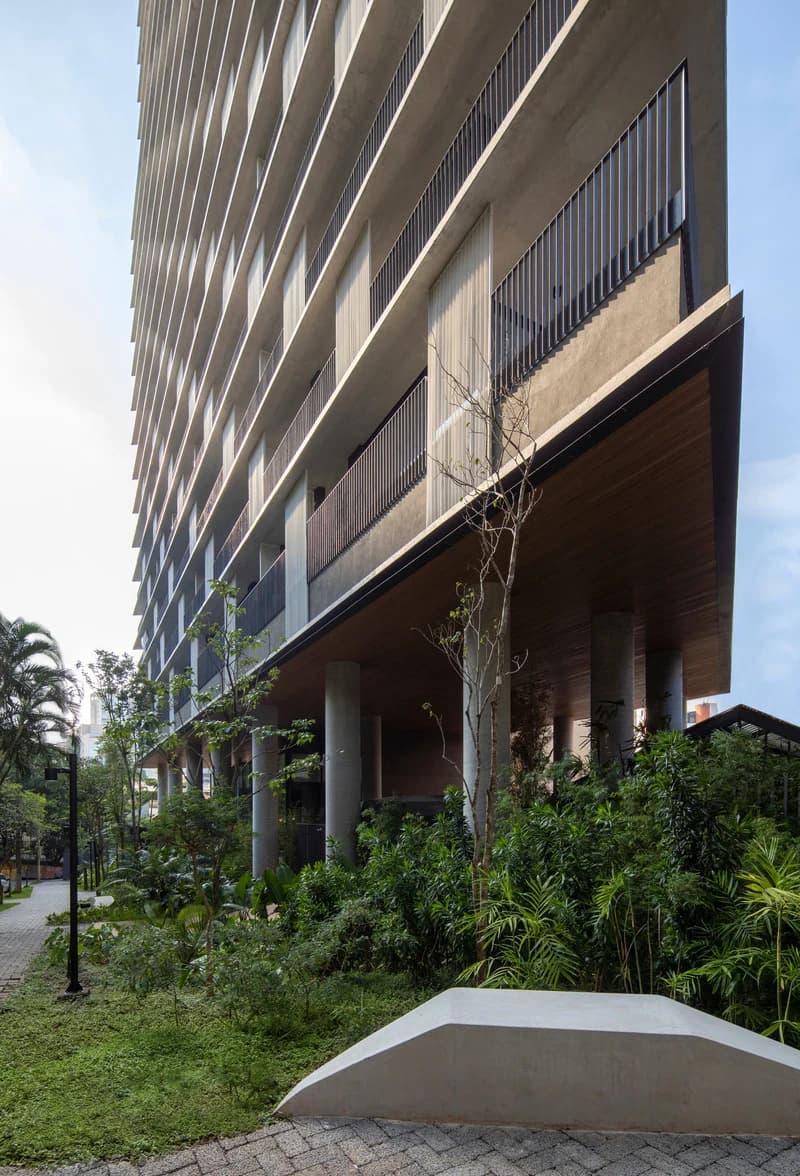
A balcony can be a single room outside the living space, or it can form a continuous edge around a home. Triptyque’s account of Onze 22 in São Paulo makes the perimeter balcony central to the design. That changes how the apartment should be read from the inside out.
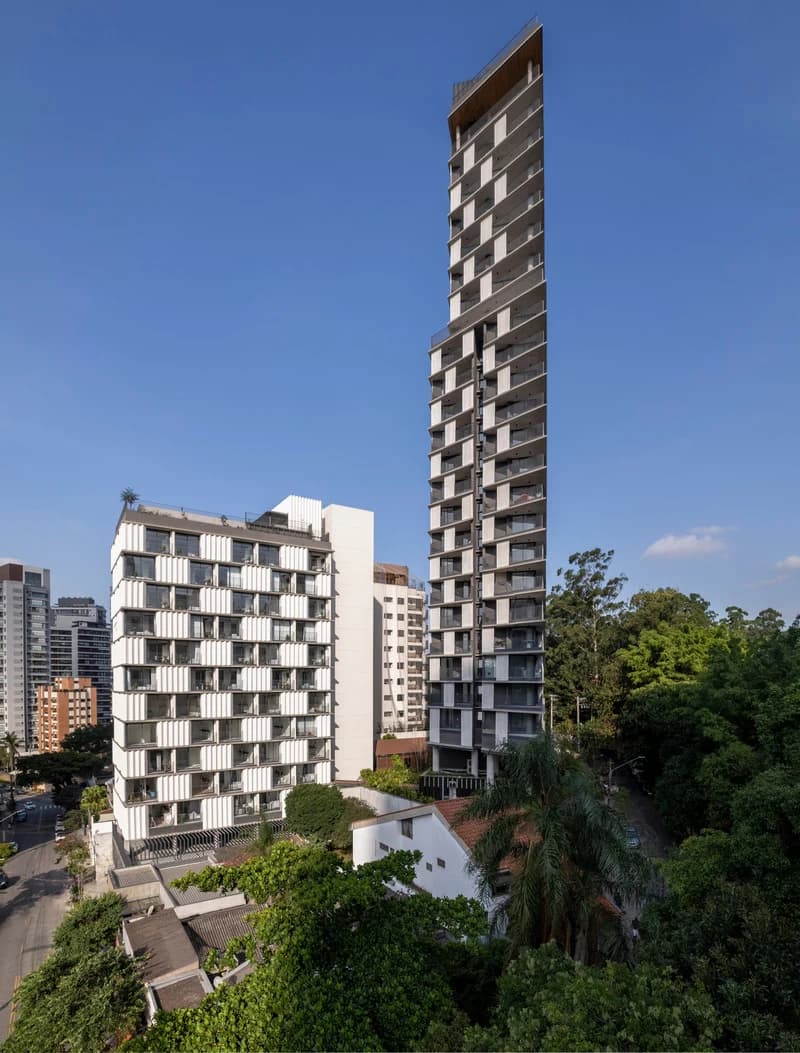
An external edge can serve more than one room
Triptyque describes Onze 22 as two independent towers connected through shared areas. The architect identifies balconies around the building perimeter and a garden by Rodrigo Oliveira at the first-floor level.
Source: Triptyque: Onze 22
The useful architectural question is how this outer layer relates to the rooms behind it. On a plan, mark every room that reaches the balcony, not just the main living space. A continuous edge may contain several quite different moments rather than one uniform outdoor room.
| Part | Question |
|---|---|
| Outside the living space | Where can people sit without blocking a door? |
| Outside a bedroom | How does the edge affect privacy? |
| At the corner | What changes in exposure and outlook? |
| Along the route | Which parts are for movement and which for staying? |
The glazed wall is a sequence of decisions
The project account pairs stacked slabs with floor-to-ceiling glass. Read that description through a section and window schedule: where are fixed panes, where are openings and how does the balcony sit outside them?
Source: Triptyque: Onze 22
A large glazed area can create a strong visual connection while leaving the practical operation unclear in a photograph. Identify the particular panel that opens beside a room and the space available in front of it. Avoid assuming that every glazed face can be opened in the same way.
Read solar protection at the room edge
Triptyque identifies solar protection as one role of the surrounding balcony. That is a design intention to investigate with orientation, overhangs and the position of the glass.
Source: Triptyque: Onze 22
Compare two points along the perimeter at the same time of day. The conditions at a corner need not match those along a recessed face. A continuous architectural line therefore does not prove a continuous band of shade, and a project photograph cannot supply a year-round comfort assessment.
Private balconies and shared landscape have different roles
A home’s outer edge and a garden serving shared rooms operate at different scales. Locate both on the building plans and trace the route from an apartment to the shared area.
This distinction keeps the project’s greenery readable. A private place for a brief morning pause, a shared room for gathering and a landscaped edge seen through glass are not the same amenity. Their architectural value can be discussed without reducing them to a total count of planted surfaces.
Start a comparison at one corner
Choose one corner of a hypothetical apartment and follow the boundary through a full turn. Mark the door positions, possible furniture and any place where a route crosses a room’s outlook.
Then compare it with a home that has one compact recessed balcony. Neither arrangement wins on length alone. The better question is which edge supports the specific daily activity being considered, and what the actual drawings show about space, exposure and access.
Questions to take with you
- Mark each room connected to the balcony.
- Separate fixed glazing from openable panels.
- Check the changing orientation around a corner.
- Distinguish private outdoor space from shared landscape.
How this guide was prepared
oyopo combines original architectural analysis with published information from architects and project teams. Sources identify the basis for project facts. The review date records the latest content check; design intentions and proposed facilities are distinguished from completed work. These articles are not site inspections or independent performance assessments.
Sources and further reading
Triptyque: Onze 22Primary project description: two independent towers, shared areas, perimeter balconies and Rodrigo Oliveira’s landscape. Claims about light, air and solar protection are design intentions rather than measured results.
Triptyque / v2com: Onze22 press kitOfficial project press kit and individually credited photographs used for this editorial article. No gated high-resolution files accessed.