Courtyard houses · Plan reading
Courtyard house plans: read daylight, privacy and the daily route
A courtyard house turns part of its outdoor edge inward. That can create a useful relationship between rooms and an open space, but the shape alone does not prove daylight, privacy or cooling performance. This guide concerns a court serving an individual home, rather than the shared courtyards of an apartment block. Use a plan, sections and site information together. The Australian government sources illustrate climate-responsive reasoning; their orientation advice must not be copied unchanged into another hemisphere or climate.
Identify what the court actually connects
Read the outdoor space as part of the household’s route.
Mark the rooms that open directly onto the court, the rooms that only look across it and the route from the entrance to the main living spaces. An inward-facing window is different from a usable doorway. Ask how someone carries food, laundry or a chair outside without crossing a private room.
Compare this with the rest of the site: street, neighbours, garden and any service access. A court may be the main outdoor room or one space among several. Its role should be visible in the plan rather than inferred from a photograph of an open sliding door.
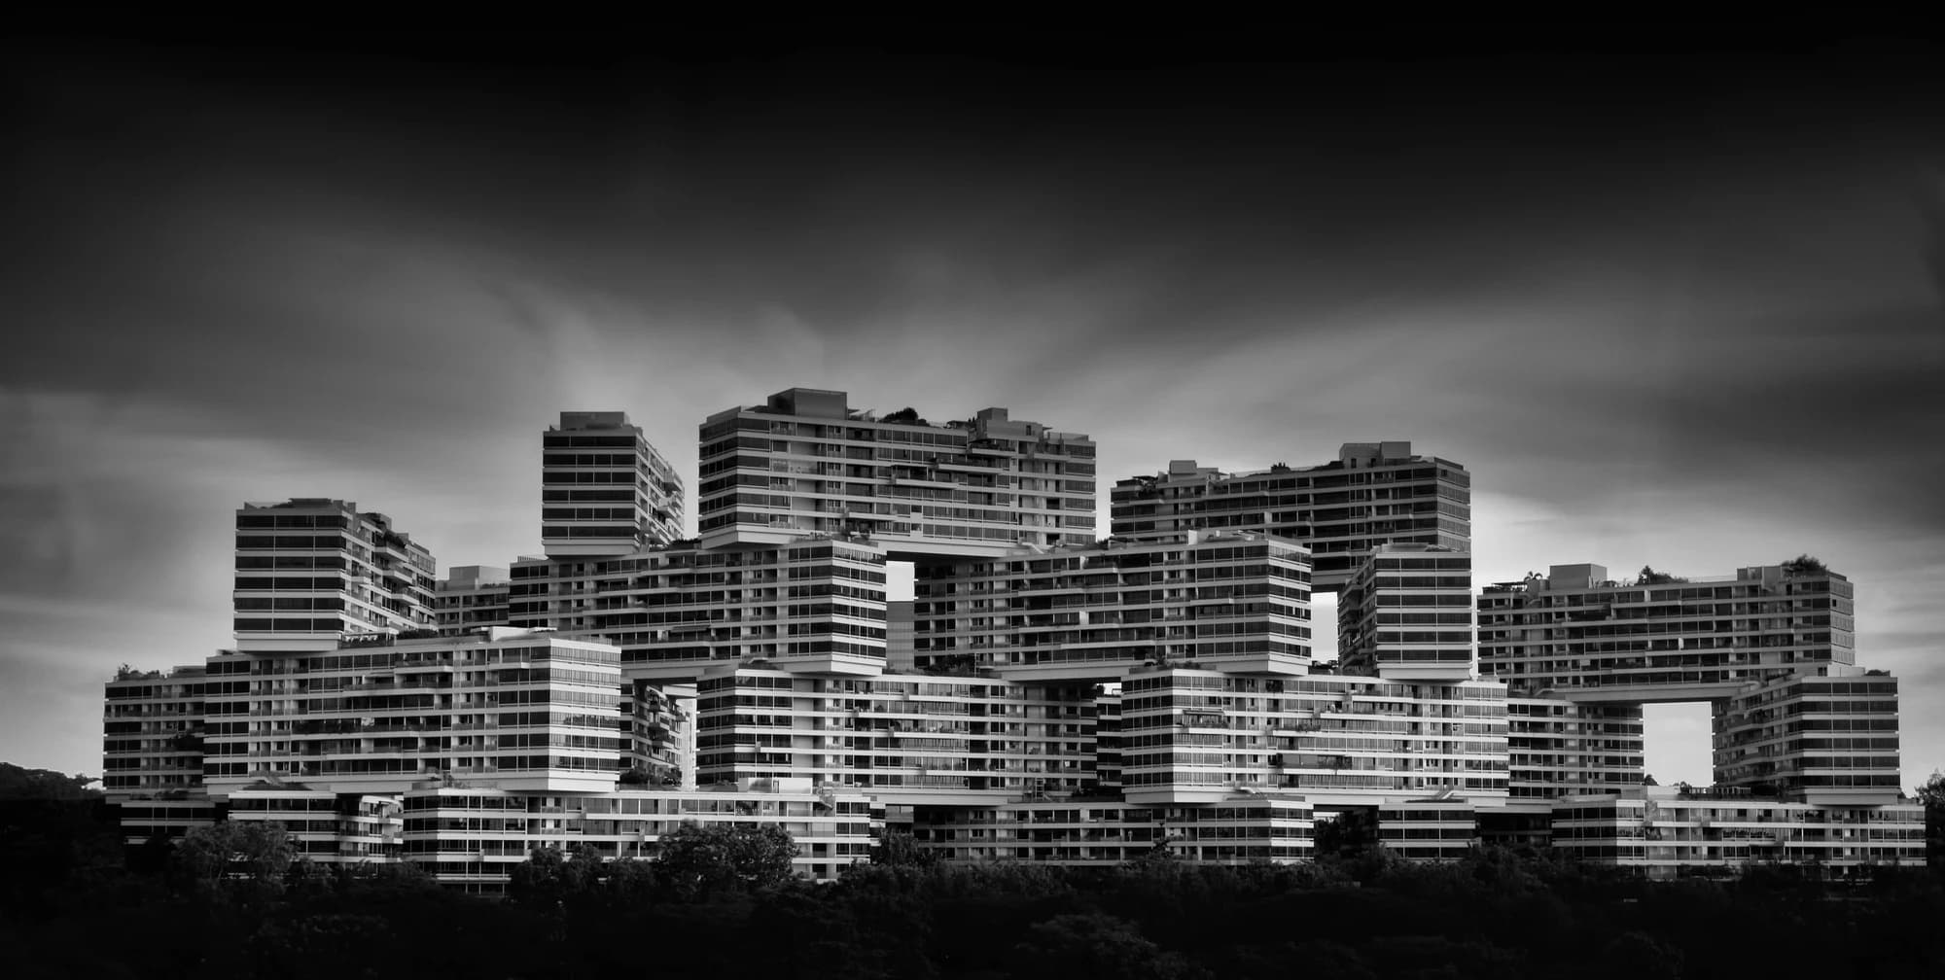
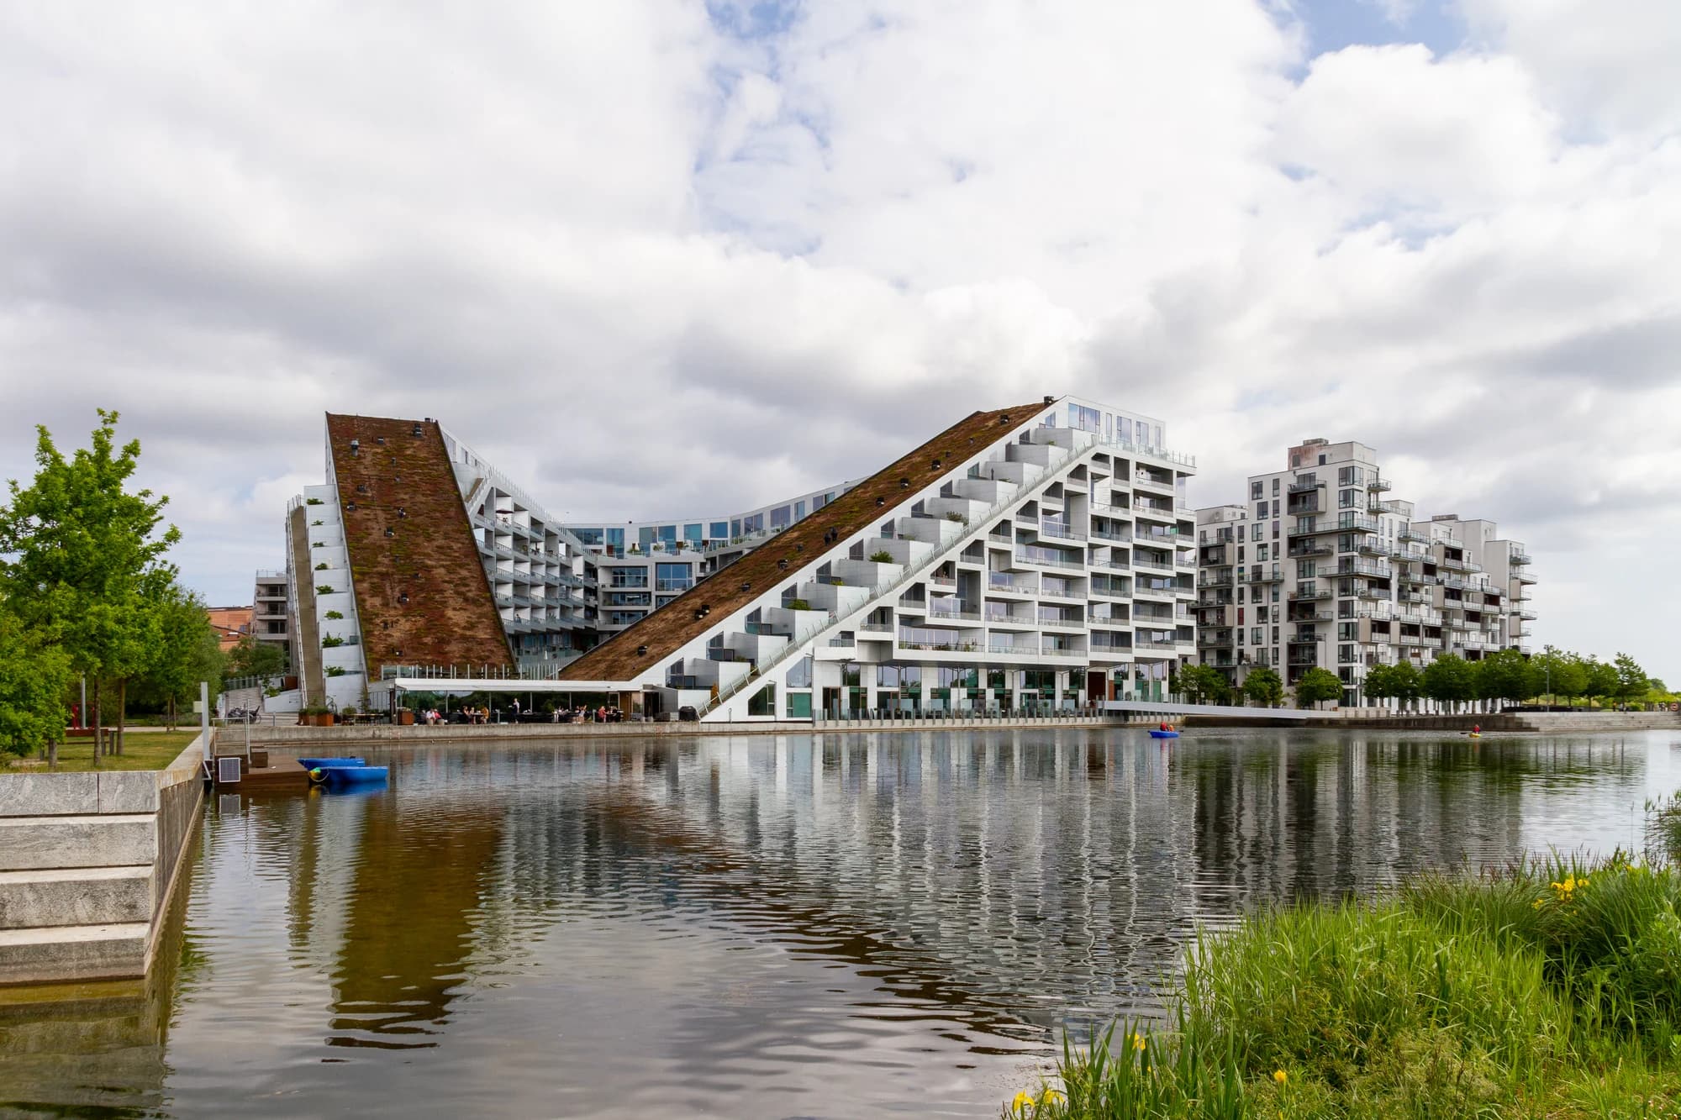
Compare an individual house court with shared apartment courtyards
Use the same plan-reading method for openings and daily routes
Read the surrounding height in section
A plan shows an opening; a section helps explain what can reach it.
Locate the heights of the walls, roofs, screens and neighbouring buildings around the court. Ask for representative seasonal sun and shade studies at the places where people will sit or work, not only a diagram of the whole plot. Relate the results to the use of the adjoining rooms.
Your Home links orientation and shading to climate and seasonal objectives. A shaded court useful in a hot, dry context does not establish a winter-light solution elsewhere. Keep latitude, hemisphere, surrounding obstructions and local comfort needs in the comparison.
Source: Australian Government, Your Home: Orientation
Source: Australian Government, Your Home: Shading
| Read together | Ask for | Record |
|---|---|---|
| Court width and surrounding height | Sections through the important rooms | Which openings are shaded and when |
| Roof overhangs and screens | Seasonal study at actual use points | Sun to admit or exclude |
| Room depth and openings | Plan with furniture and window positions | How the far side of each room is used |
| Neighbours and future context | Known surrounding heights and boundaries | What is confirmed and what is assumed |
| Planting at maturity | Intended size and care plan | Possible changes in shade and access |
Trace views from both sides of the glass
An enclosed outdoor space can still contain direct views between rooms.
Draw sightlines from the entrance, living-room seating and bedroom windows across the court. Consider the person inside as well as the person outdoors. Ask whether using a bedroom window or opening a door exposes a private activity to the main household route.
Compare possible screens and planting with their effect on light, access and the intended outdoor use. A screen shown as a thin line may take up space or change the view. Test the arrangement with furniture and ordinary activities before treating enclosure as privacy.
Follow an actual ventilation path
A court is not automatically a source of effective cross-ventilation.
Your Home’s passive-cooling guidance relates air movement to suitable openings, breeze paths and outdoor conditions. Ask where air could enter and leave each room and what allows the path to remain open. A pair of windows facing the same sheltered court is not proof of a useful pressure difference.
Source: Australian Government, Your Home: Passive cooling
Discuss the real operating conditions: noise, security, insects, air quality and times when windows will be closed. Have the design team explain the alternative ventilation strategy as appropriate. Do not turn a diagrammatic arrow into a measured cooling result.
Distinguish the number of aspects from a demonstrated ventilation route
Read shade and airflow in their specific subtropical context
Check the place where room becomes outdoor space
Read door operation, level changes and drainage as one detail.
Locate the door track, opening direction, threshold, floor levels and the surface people will actually use. Ask where rainwater goes and how the transition is maintained. These details belong in the project drawings; a continuous colour on a rendering does not establish a continuous usable surface.
Test a seated route and the space needed to open a door or move furniture. If the court is the main outdoor area, consider how it works when one edge is being cleaned, planted or repaired. Agree project-specific access and drainage requirements with the relevant designers.
Check thresholds and circulation as part of the whole accessible route
Test an ordinary day and an awkward day
Compare the court with the way the household will actually live.
Place a table, chairs, drying area or planting only where they are part of the brief, then draw the remaining circulation. Ask where wet clothing, bins or maintenance tools go. A court that works only when empty may not provide the outdoor room the family expects.
Run a second scenario: heavy rain, a closed bedroom blind or a guest moving through the house. Record what changes and what still needs explanation. The aim is a plan you understand, not a universal courtyard size or a claim that the type suits every household.
Questions to take with you
- Identify the court’s role in the household plan.
- Read surrounding heights in section.
- Ask for site-specific seasonal sun and shade evidence.
- Check opposing room views and daily privacy.
- Trace ventilation paths and conditions for opening windows.
- Resolve thresholds, water routes and maintenance access.
- Test furniture, circulation and difficult-weather use.
How this guide was prepared
oyopo combines original architectural analysis with published information from architects and project teams. Sources identify the basis for project facts. The review date records the latest content check; design intentions and proposed facilities are distinguished from completed work. These articles are not site inspections or independent performance assessments.
Sources and further reading
Australian Government, Your Home: OrientationAustralian climate guidance linking layout, sun and prevailing conditions; no universal north-facing prescription transferred.
Australian Government, Your Home: ShadingClimate- and orientation-dependent shading, including courtyard examples; no standard courtyard proportion inferred.
Australian Government, Your Home: Passive coolingBuilding openings, breeze paths and conditions for passive cooling; no cooling guarantee or design calculation reused.