
01Australia · Moving home
Apartment Moving Checklist
Plan an apartment move from truck to front door. Book the lift and loading bay, measure bulky furniture, compare removalist quotes and confirm your keys.
Auf Englisch lesen
Architektur anhand realer Projekte
Vom begrünten Balkon bis zur Planung ganzer Viertel. Entdecken Sie, wie Architektur den Alltag prägt. Die Beiträge sind auf Englisch verfügbar.
01Australia · Moving home
Plan an apartment move from truck to front door. Book the lift and loading bay, measure bulky furniture, compare removalist quotes and confirm your keys.
Auf Englisch lesen
02Auckland · Architecture
A look at 51 Albert Street, Auckland, where a 41-storey hotel and residential tower meets the retained 1912 Motor House façades.
Auf Englisch lesen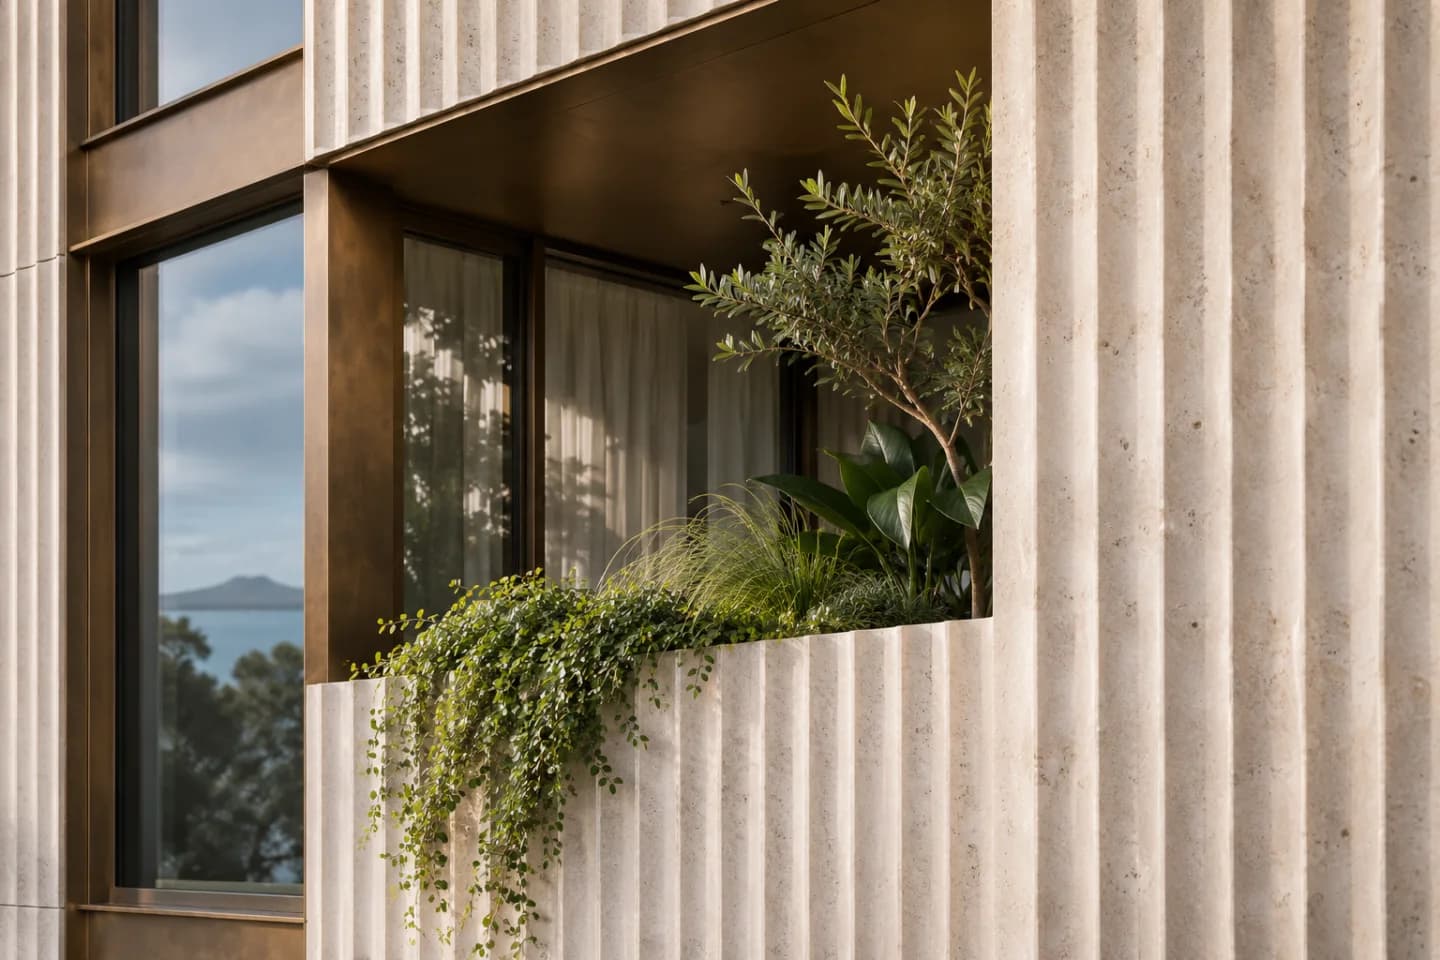
03Auckland · Construction
Elysian at 25 Balfour Road, Parnell: 16 apartments by Crosson Architects, a top-down build, fluted stone cladding and the latest published completion estimates.
Auf Englisch lesen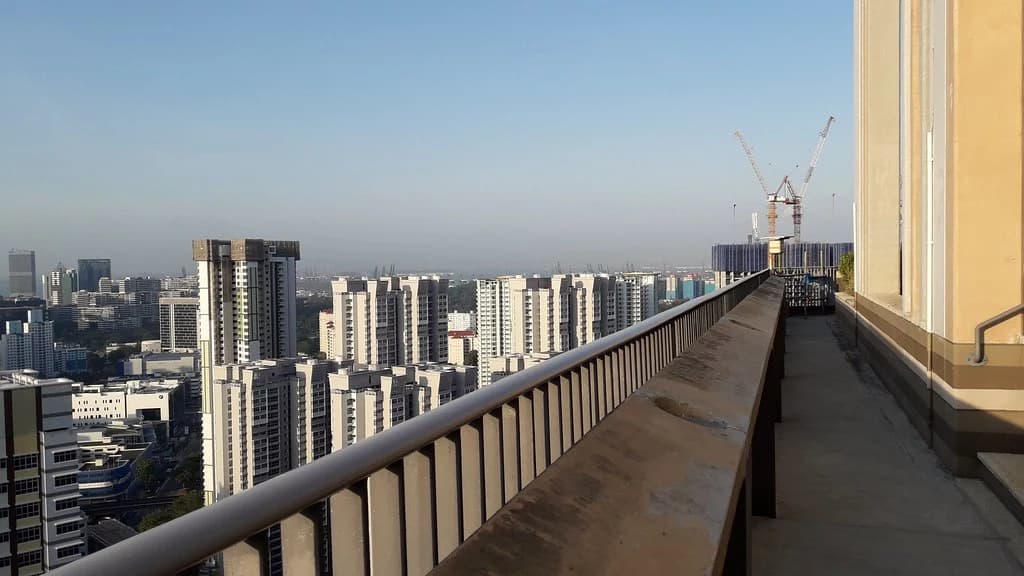
Jnzl’s Photos · Original photograph on Flickr · CC BY 2.0 · Proportionally resized where needed and converted to WebP without enlargement; cards may be cropped. No generative changes.
04Singapore · Public housing
Explore WOHA’s SkyVille @ Dawson in Singapore through shared terraces, open circulation and the relationship between a large development and smaller groups of homes.
Auf Englisch lesen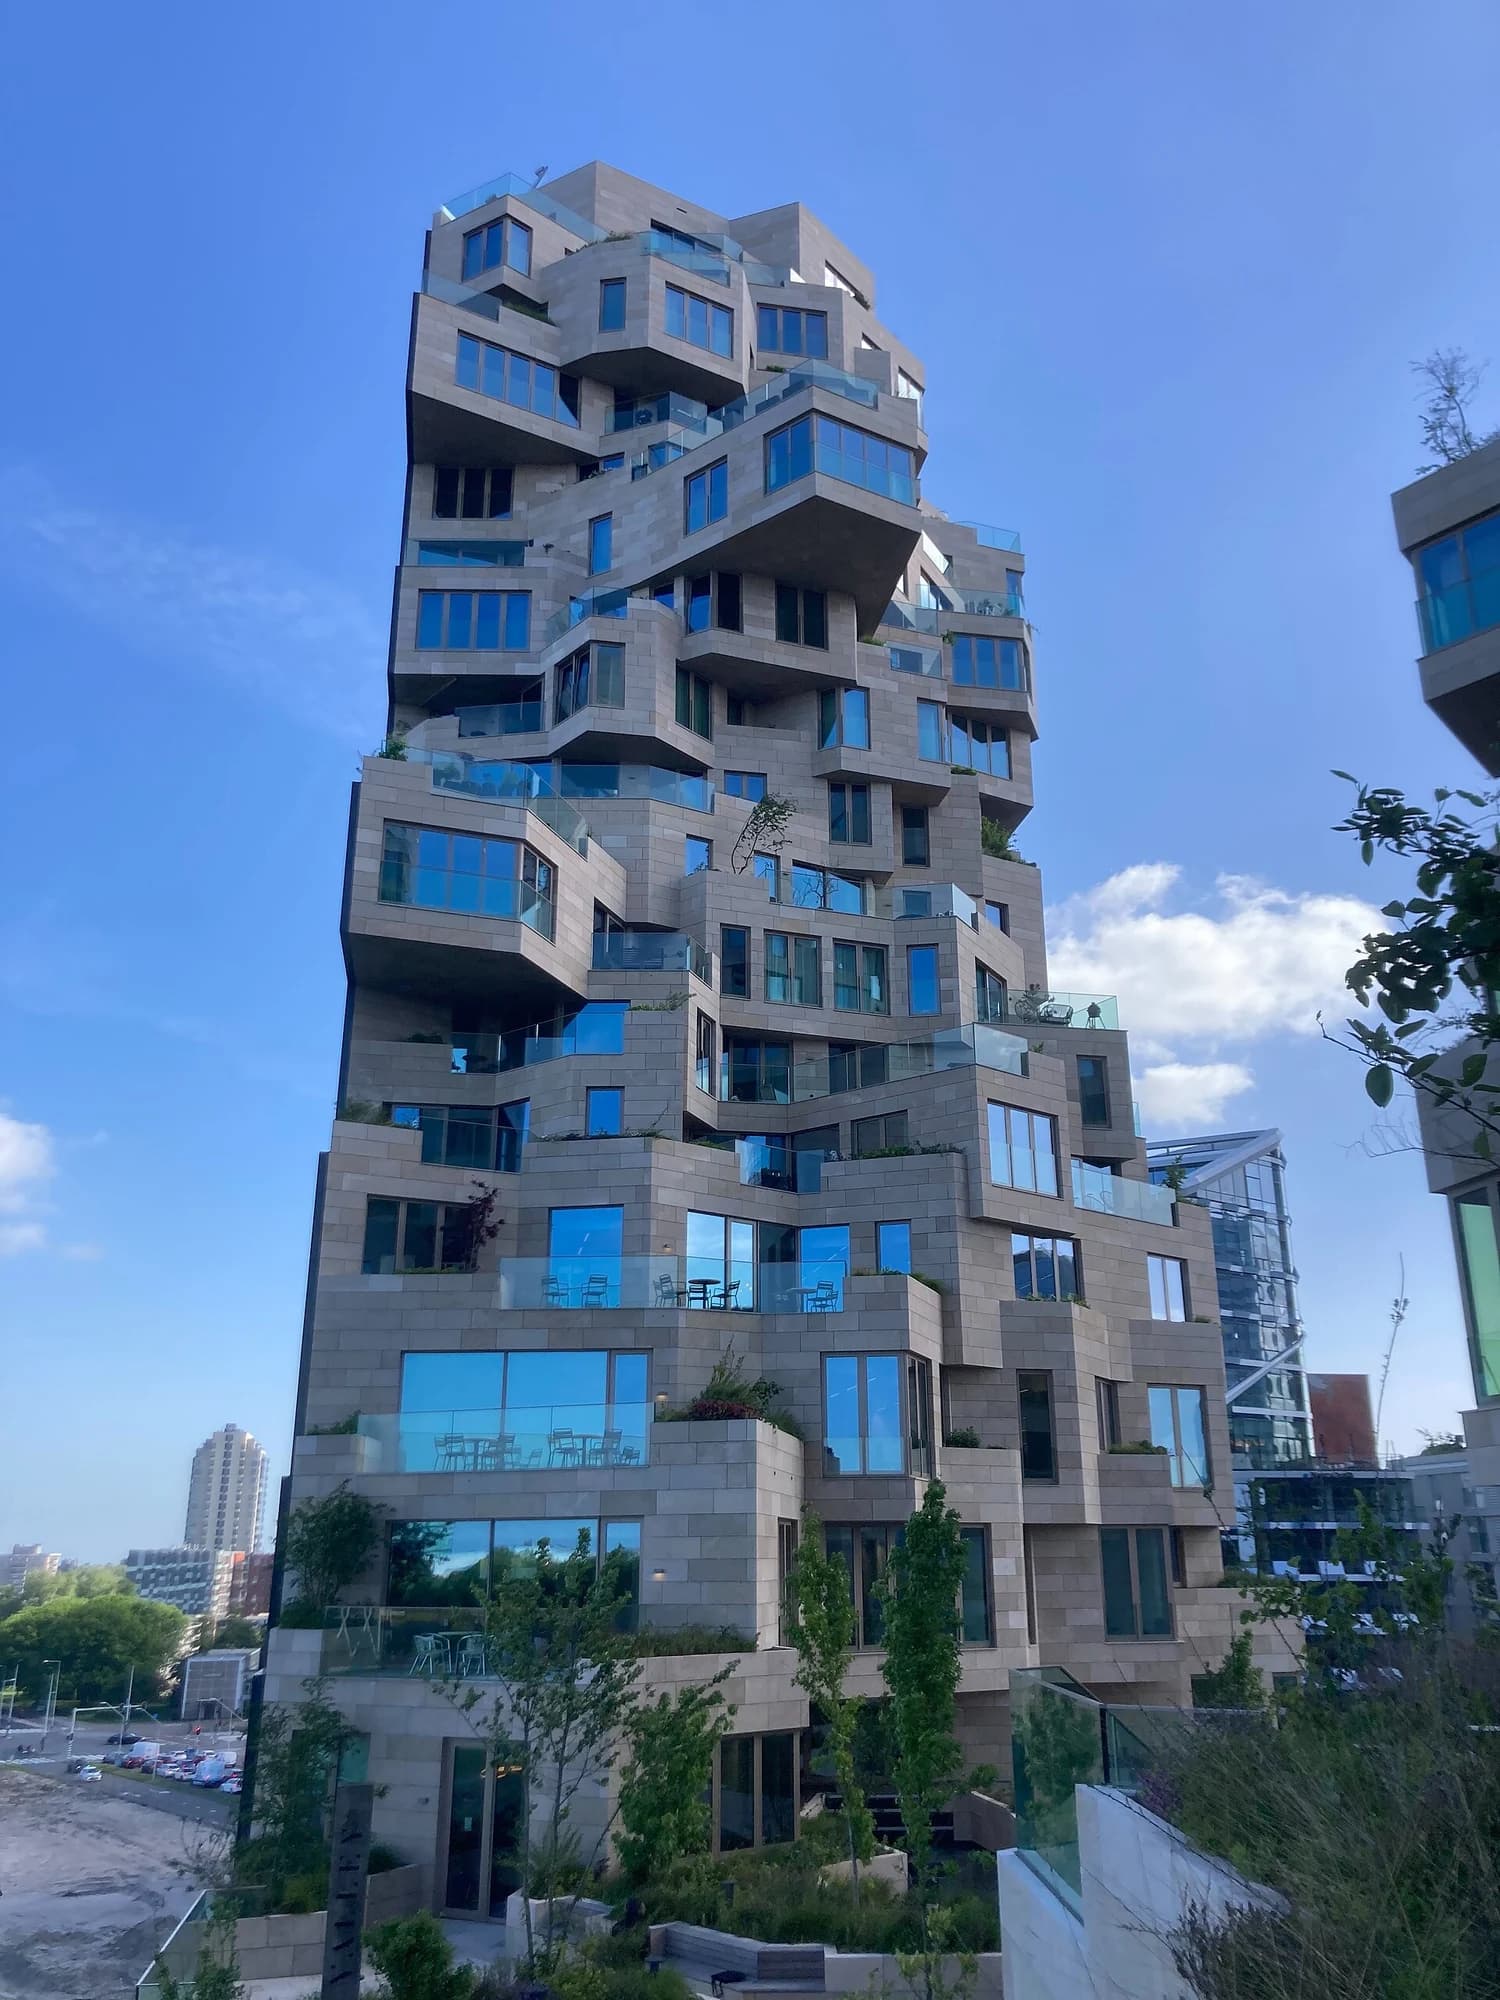
JakobHosp · Wikimedia Commons · CC0 · Proportionally resized where needed and converted to WebP without enlargement; cards may be cropped. No generative changes.
05Amsterdam · Mixed-use architecture
Read MVRDV’s Valley in Amsterdam through mixed uses, landscape and the transitions between a city route and private residential terraces.
Auf Englisch lesen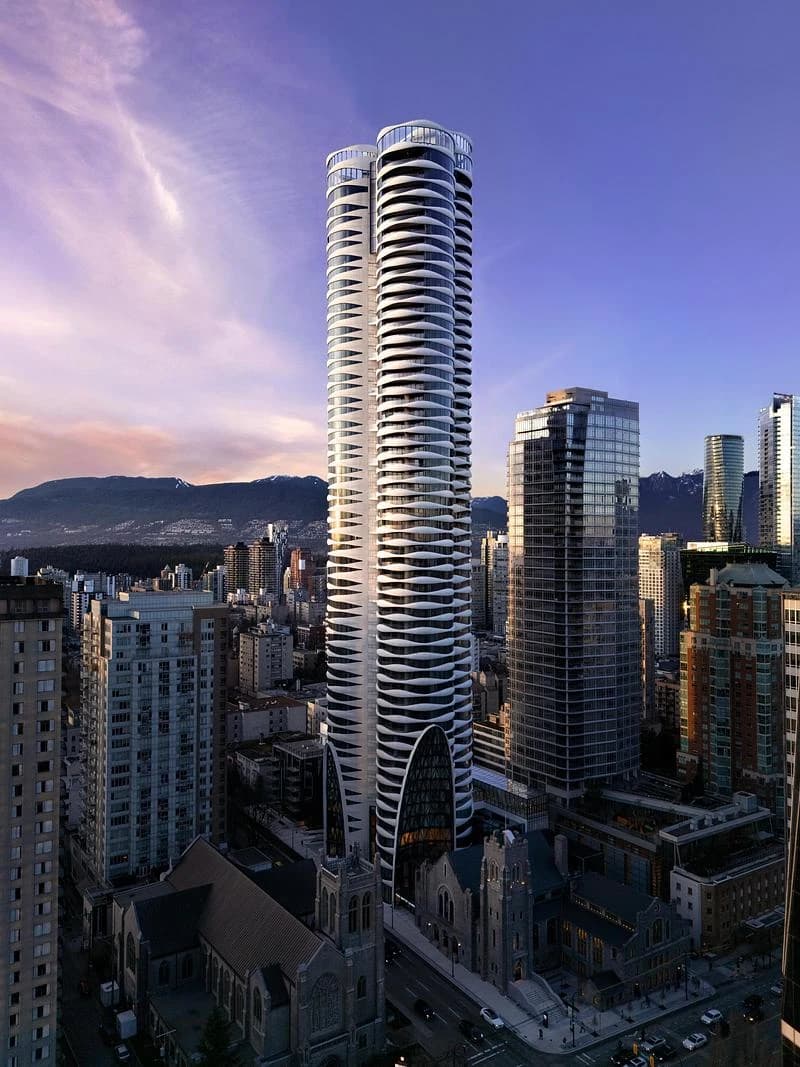
Ema Peter · Courtesy Revery Architecture / v2com · Revery Architecture / v2com press kit · Editorial press-use terms · Proportionally resized where needed and converted to WebP without enlargement; cards may be cropped. No generative changes.
06Vancouver · Heritage and housing
Explore Revery Architecture’s Butterfly development in Vancouver through its relationship with First Baptist Church, shared arrivals and different building programmes.
Auf Englisch lesen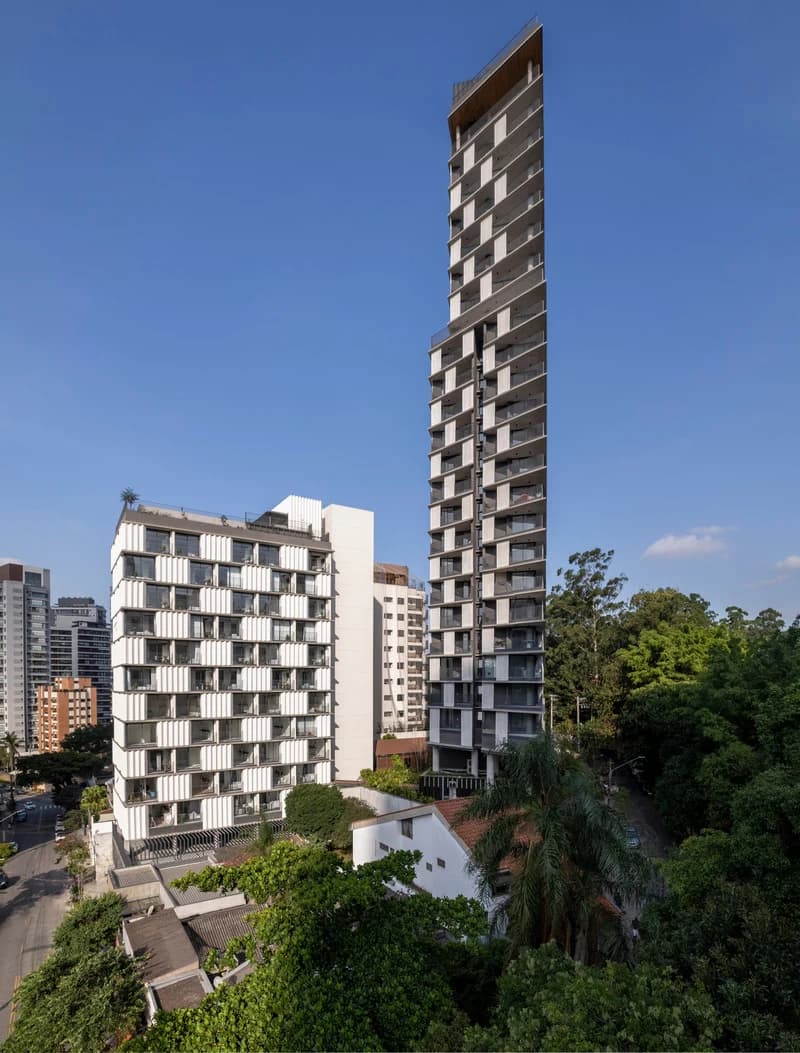
Maíra Acayaba and Edu Castello · Courtesy Triptyque / v2com · Triptyque / v2com press kit · Editorial press-use terms · Proportionally resized where needed and converted to WebP without enlargement; cards may be cropped. No generative changes.
07São Paulo · Apartment edges
Explore Triptyque’s Onze 22 in São Paulo through its perimeter balconies, glazed rooms and relationship between independent towers and shared landscape.
Auf Englisch lesen
Jehieljwilliams · Wikimedia Commons · CC BY-SA 4.0 · Proportionally resized where needed and converted to WebP without enlargement; cards may be cropped. No generative changes.
08Cape Town · Proposed urban housing
Read dhk’s proposed Madison development in Cape Town through its street-facing base, residential entrance and the need to distinguish a current design from an earlier scheme.
Auf Englisch lesen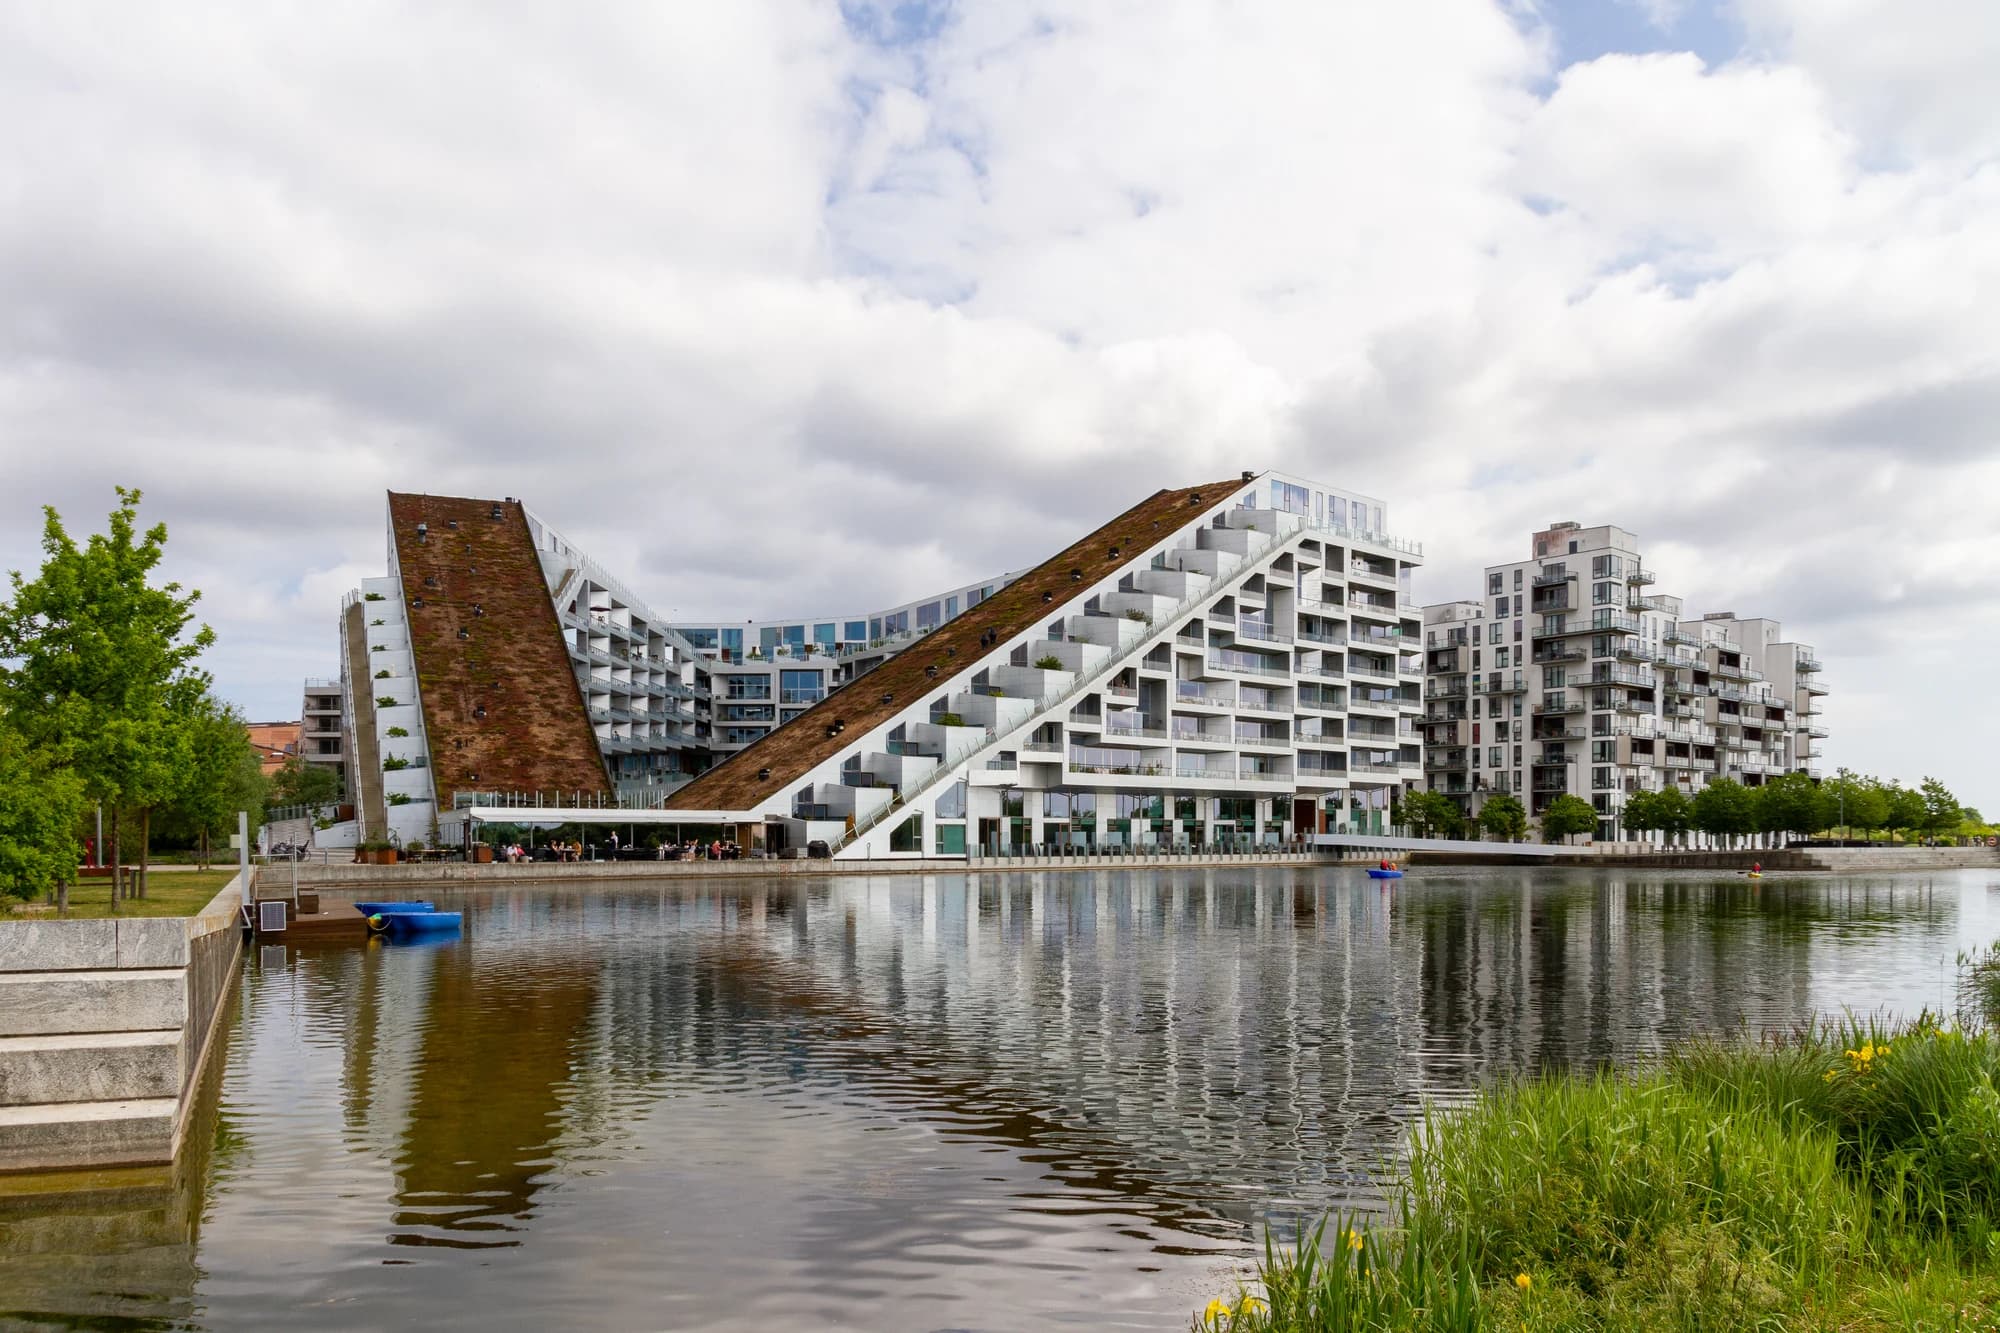
CPH - 8 House — Creative1222 · Wikimedia Commons · CC BY-SA 4.0 · Resized; cropped to fit the display.
09Copenhagen · Housing and movement
Explore BIG’s 8 House in Copenhagen through its rising promenade, layered uses and the relationship between moving through a building and arriving home.
Auf Englisch lesen
10Melbourne · Building comparison
Compare Terrace House, Voyager and Trielle through their building scale, shared spaces and documented stages, from Brunswick to Yarra’s Edge.
Auf Englisch lesen
11Apartment layouts · Explained
Understand single-aspect and dual-aspect apartments through window positions, room depth, privacy and possible airflow routes, with a plan-reading exercise.
Auf Englisch lesen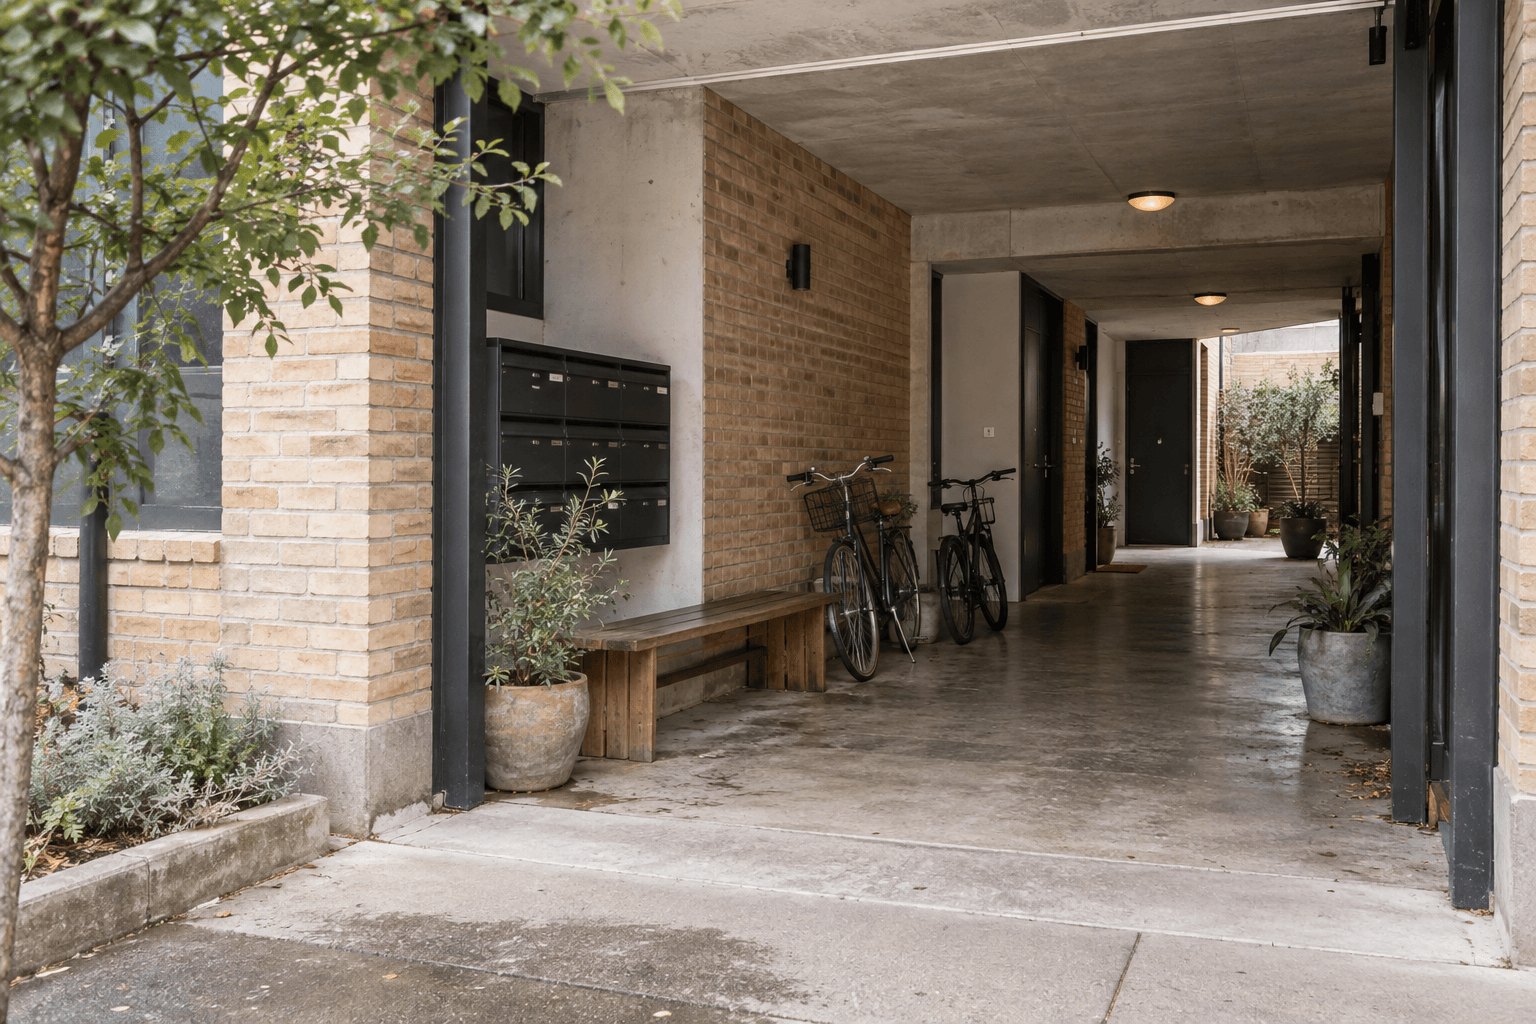
12Melbourne · Project study
Explore Austin Maynard Architects’ Terrace House in Brunswick through its entrance, shared routes and rooftop, with questions for reading the building.
Auf Englisch lesen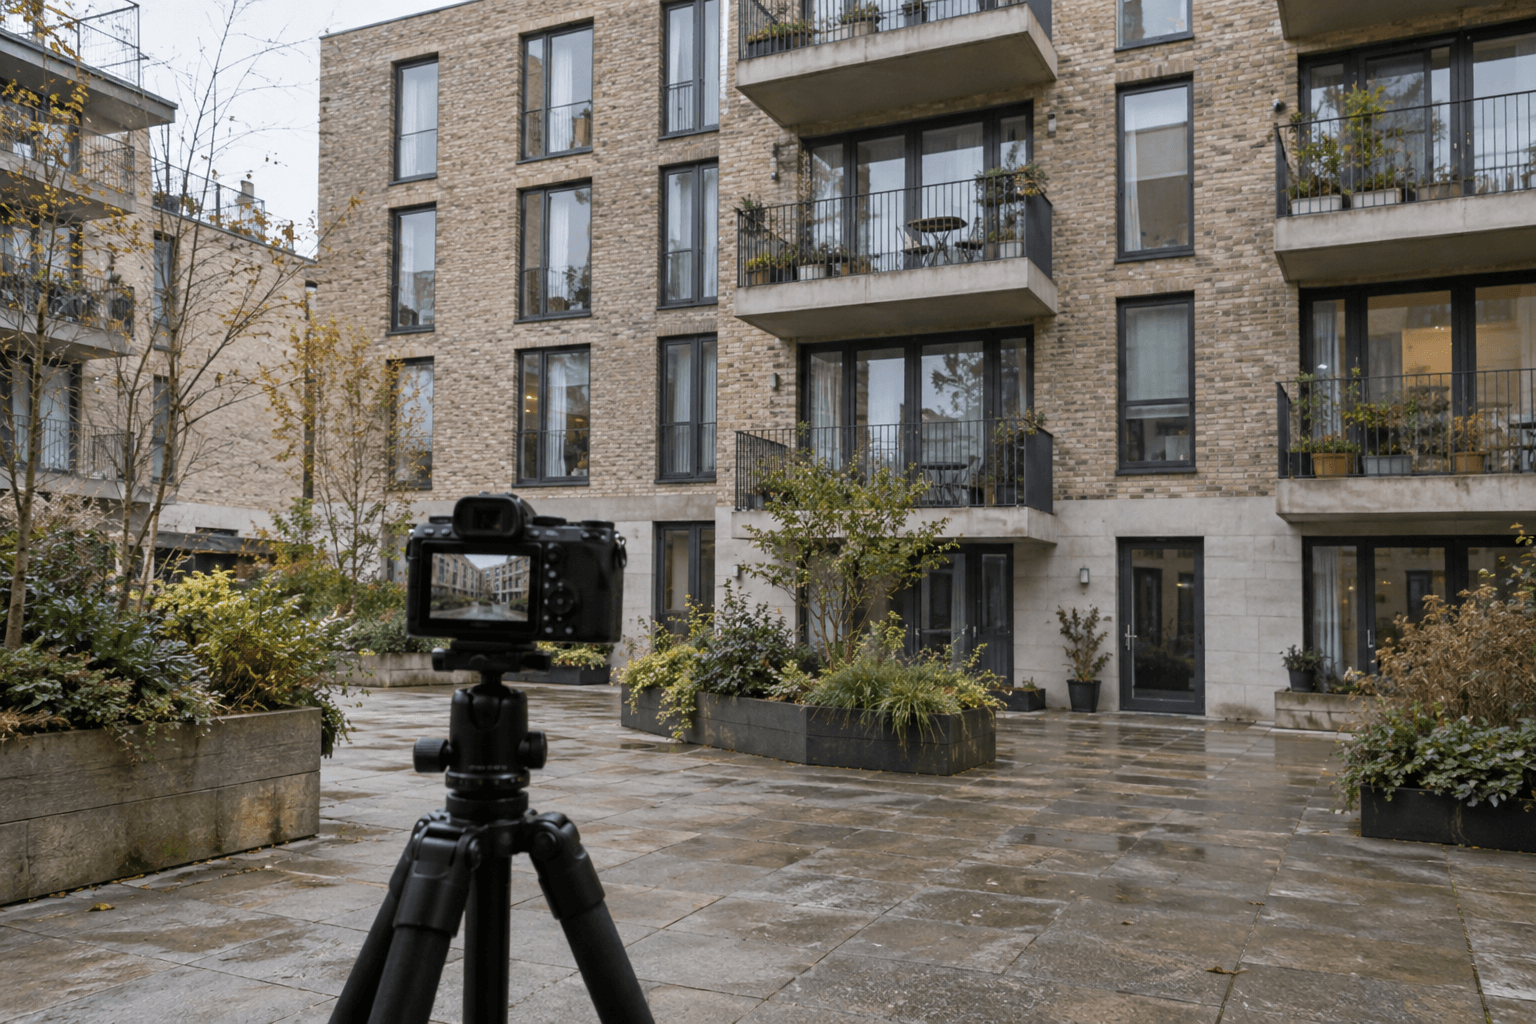
13Visual literacy · Architecture
A practical guide to reading apartment renderings, project photography and plans: identify viewpoint, stage, scale and the evidence each image supplies.
Auf Englisch lesen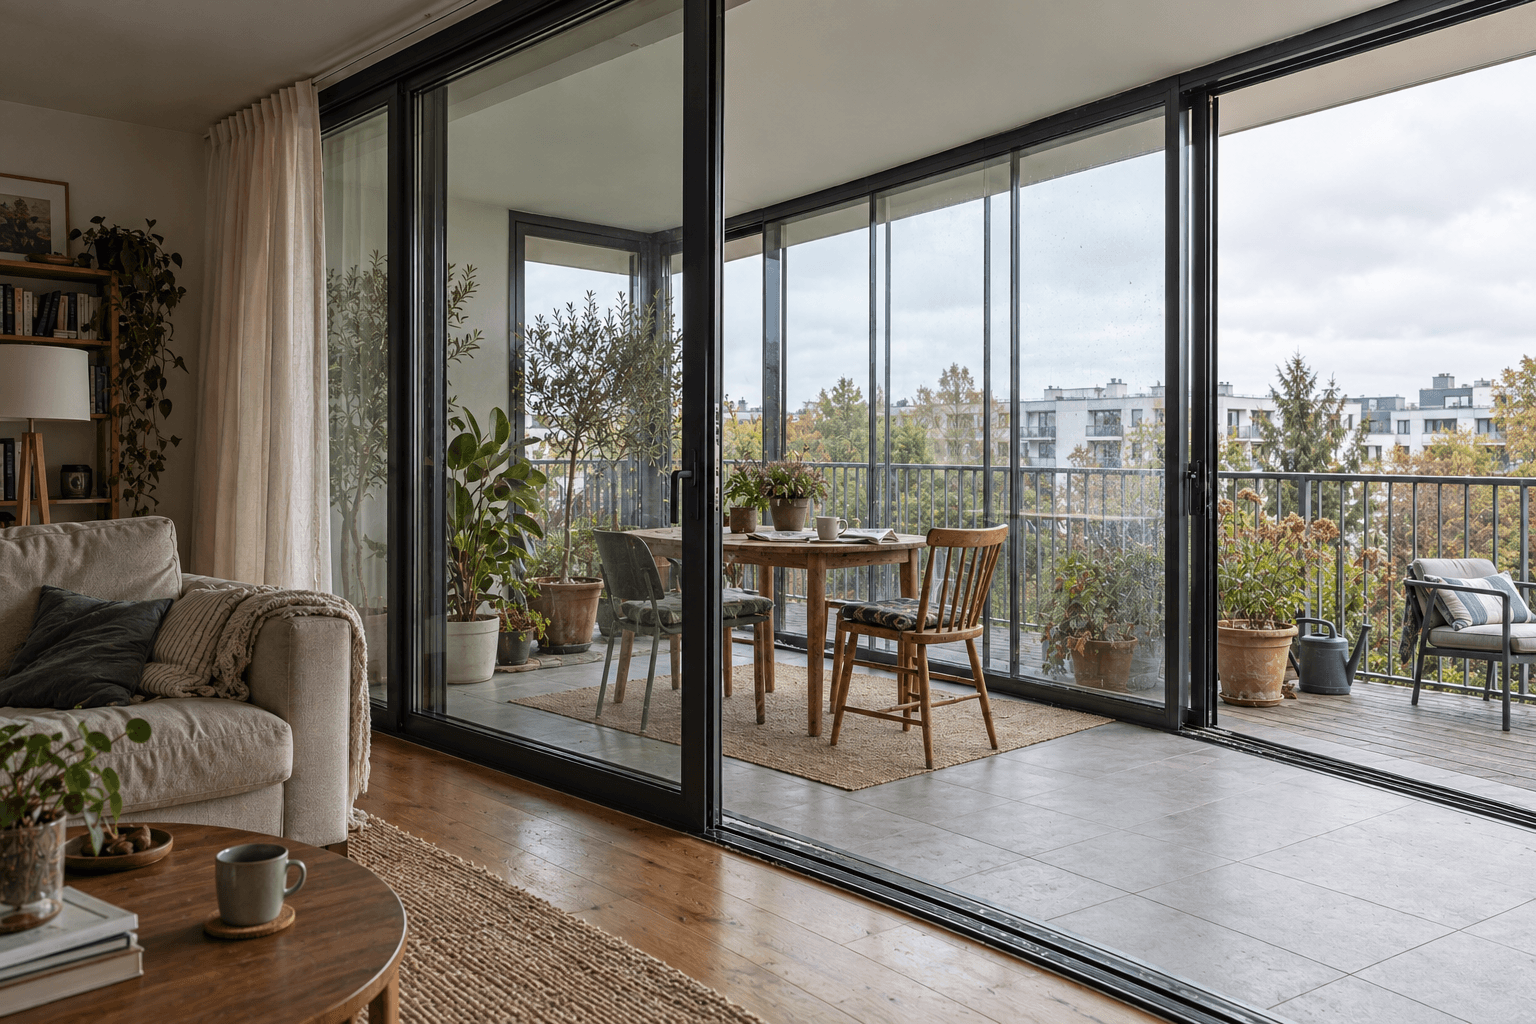
14Outdoor rooms · Design comparison
Compare an open balcony with a glazed winter garden through enclosure, shade, ventilation and usable space, with a Bordeaux housing example.
Auf Englisch lesen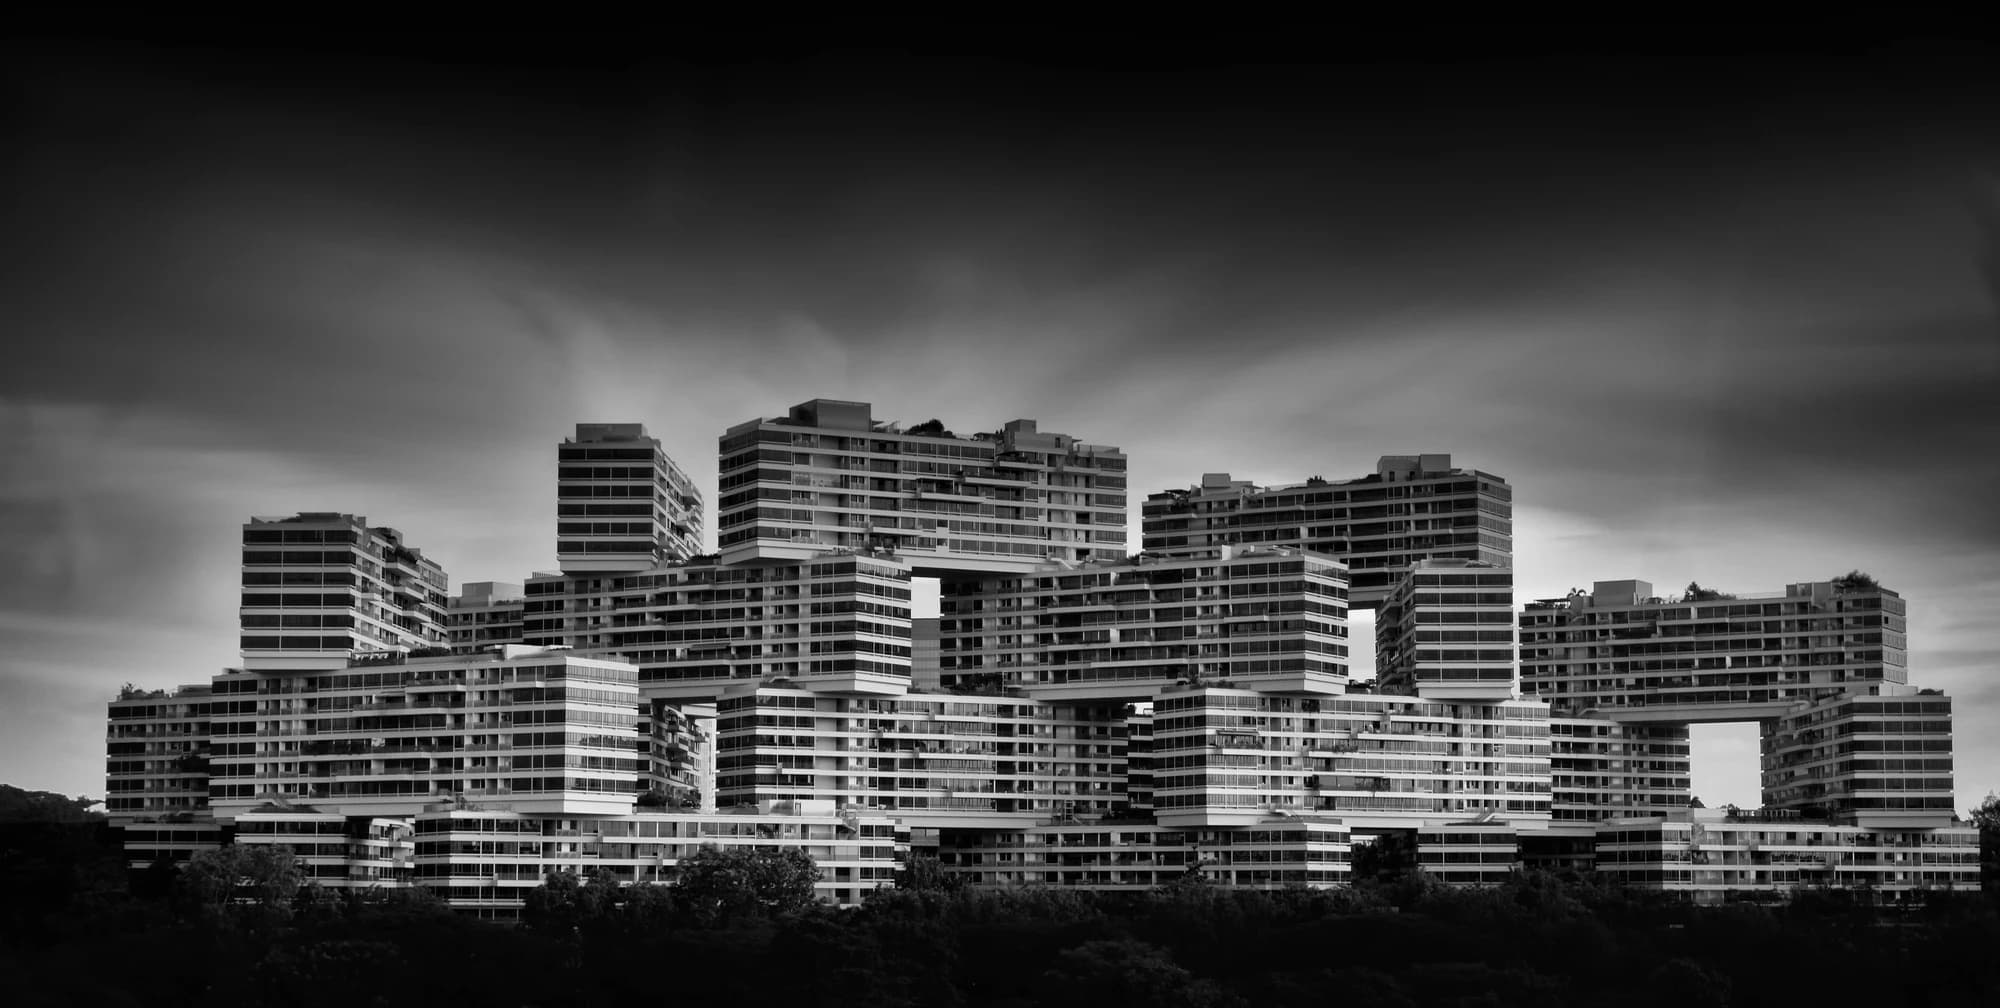
The Interlace, Singapore — Mike Cartmell · Wikimedia Commons · CC BY 2.0 · Resized; cropped to fit the display.
15Housing typologies · Circulation
Compare apartment access decks and internal corridors through thresholds, privacy, weather and everyday movement, with Terrace House and The Interlace.
Auf Englisch lesen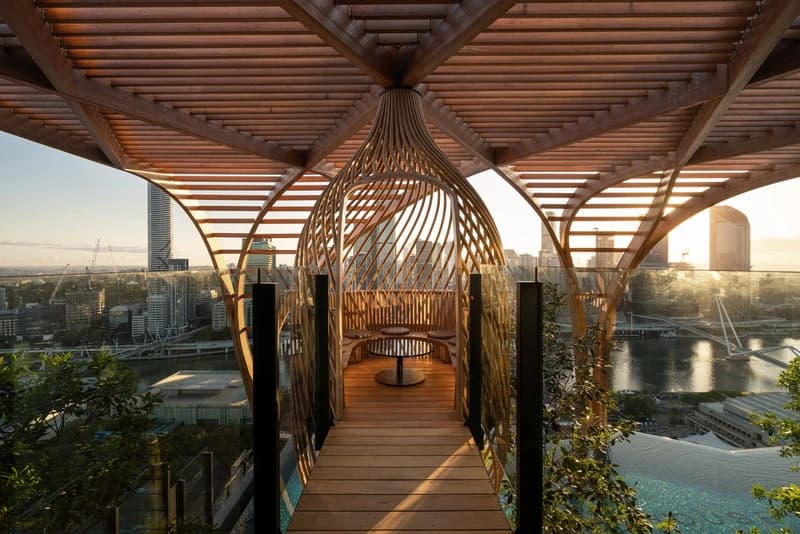
Mark Nilon · Courtesy Koichi Takada Architects / v2com · Koichi Takada Architects / v2com press kit · Editorial press-use terms · Converted to WebP without enlargement; cards may be cropped. No generative changes.
16Shared amenities · Practical reading
Read apartment rooftop gardens through access, shelter, seating and shared use, with Upper House and 443 Queen Street as architectural references.
Auf Englisch lesen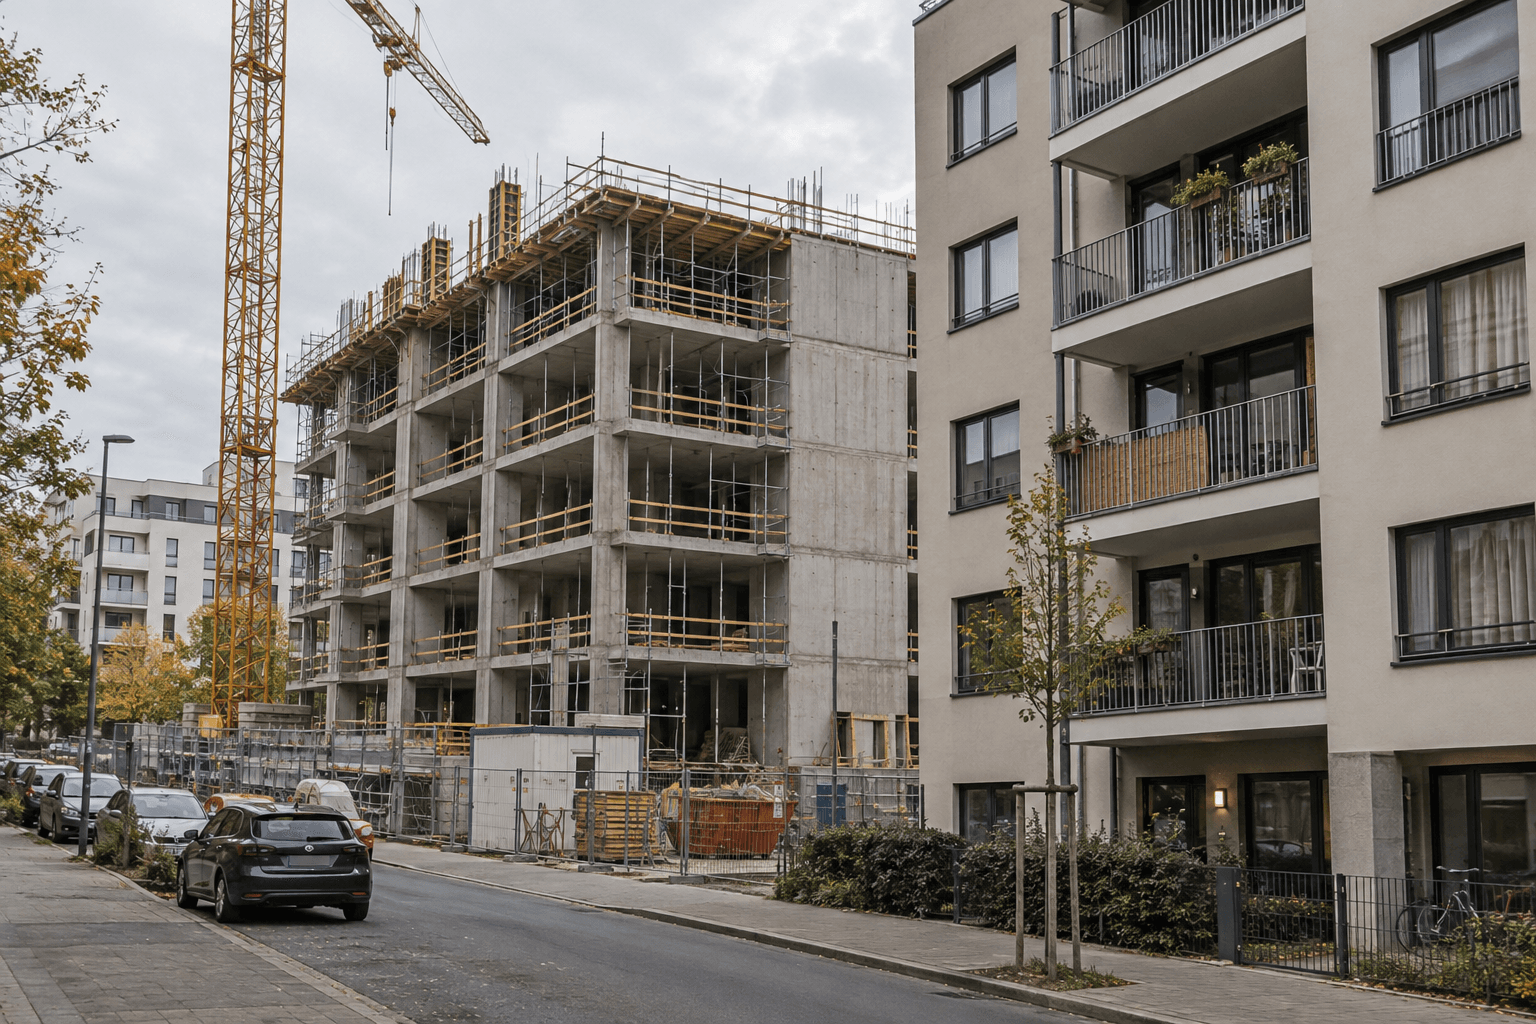
17Project research · Evidence
Understand apartment project stages, including topping out, and learn how to read dated progress evidence separately from availability and occupancy.
Auf Englisch lesen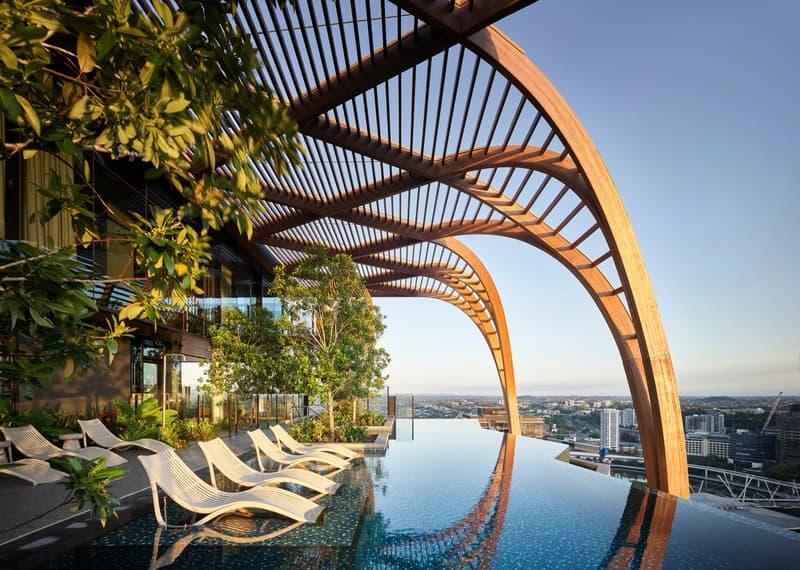
Scott Burrows · Courtesy Koichi Takada Architects / v2com · Koichi Takada Architects / v2com press kit · Editorial press-use terms · Converted to WebP without enlargement; cards may be cropped. No generative changes.
18Brisbane · Design comparison
Compare 443 Queen Street and Upper House in Brisbane: planted arrivals, rooftop gardens, public edges and the everyday routes that connect apartments to outdoor space.
Auf Englisch lesen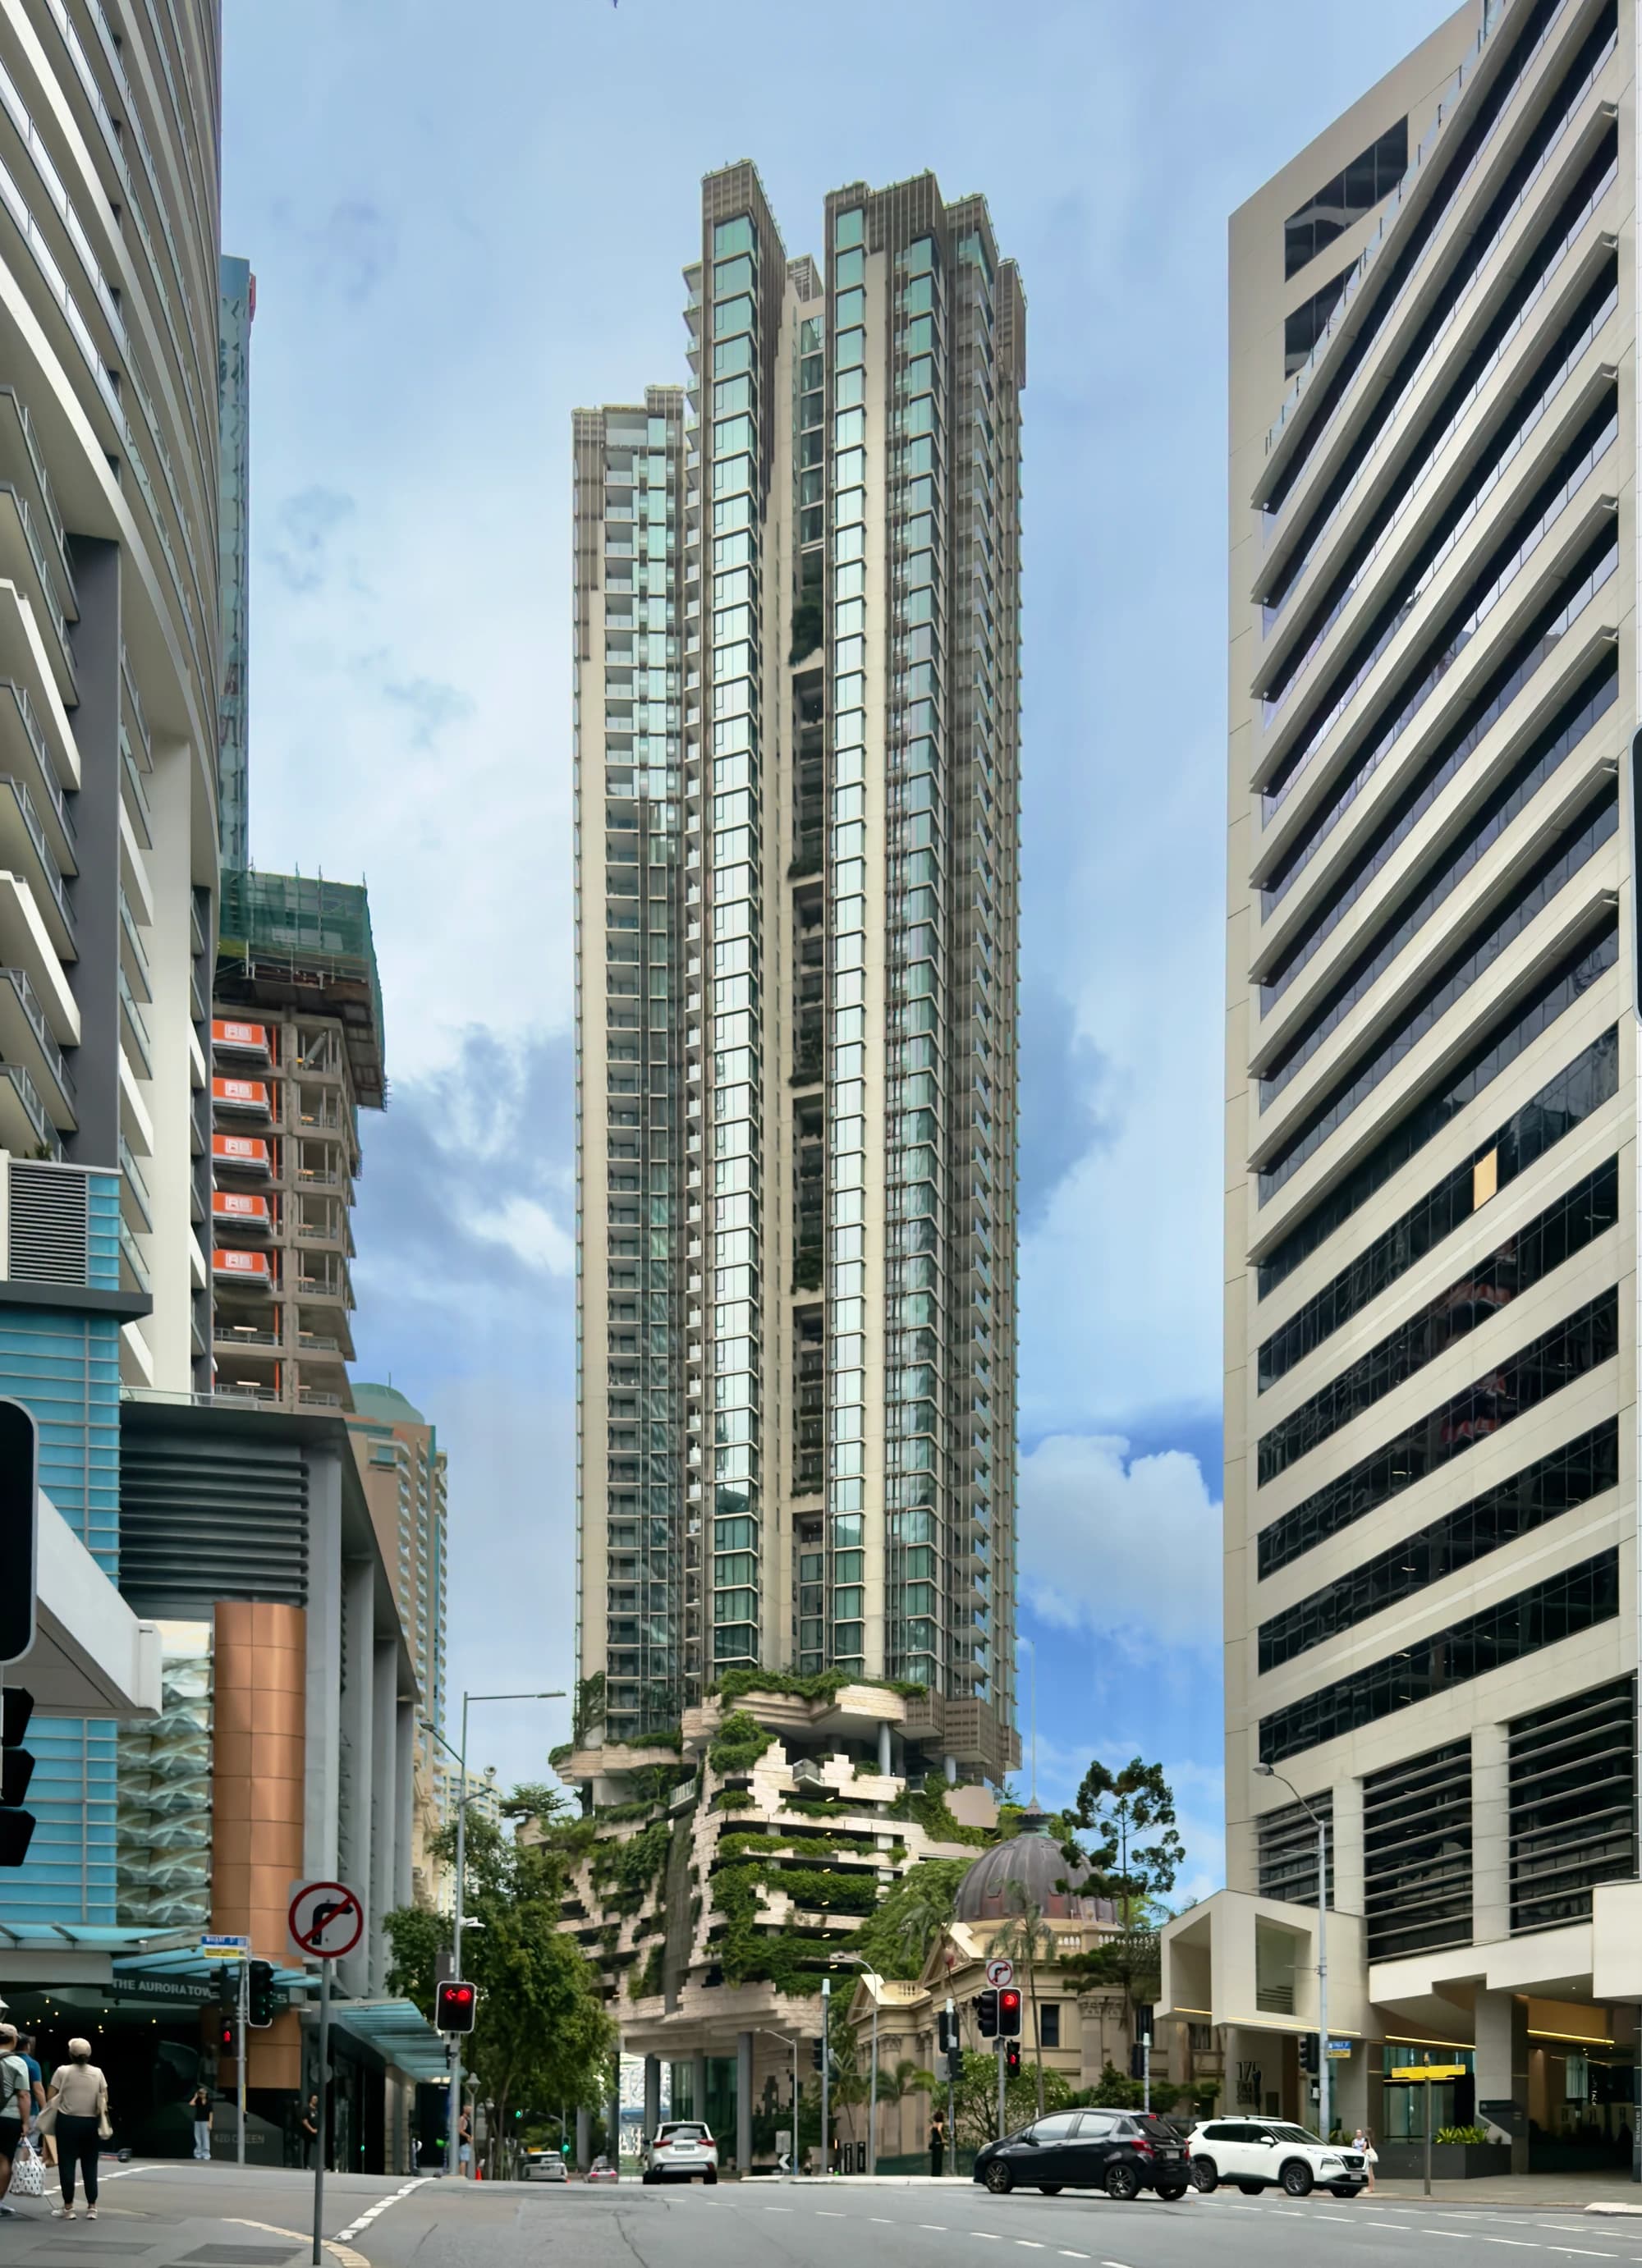
Chris Olszewski (Kgbo) · Wikimedia Commons · CC BY-SA 4.0 · Proportionally resized and converted to WebP; cards may be cropped. No generative changes.
19Brisbane · Project story
Explore 443 Queen Street by WOHA and Architectus: planted arrivals, a porous riverside base and the spaces between a Brisbane apartment tower’s volumes.
Auf Englisch lesenMark Nilon · Courtesy Koichi Takada Architects / v2com · Koichi Takada Architects / v2com press kit · Editorial press-use terms · Converted to WebP without enlargement; cards may be cropped. No generative changes.
20Brisbane · Project story
Inside the architectural idea of Upper House by Koichi Takada Architects: a timber rooftop pergola, sculpted balconies and art on South Brisbane’s street edge.
Auf Englisch lesen
Photography © Hufton+Crow
21Living with nature
Compare EDEN in Singapore and La Serre near Paris: private balconies, shared gardens, privacy and the practical work behind planted apartment buildings.
Auf Englisch lesen
Ahmad Alnaji - SARAB · via v2com
22Facades & materials
A closer look at Wasl Tower’s ceramic fins: orientation, facade depth, daylight and the difference between a shading strategy and measured energy performance.
Auf Englisch lesen
Anson Smart · via v2com
23Adaptive reuse & interiors
Explore NoMad by Alexander &CO, then use its spatial choices to examine daylight, privacy, layout and retained character in an industrial apartment conversion.
Auf Englisch lesen24Neighbourhoods & housing
Compare Riverlands and Kinlea by Mirvac in Milperra: site history, proposed homes, shared spaces, construction milestones and the questions still to ask.
Auf Englisch lesen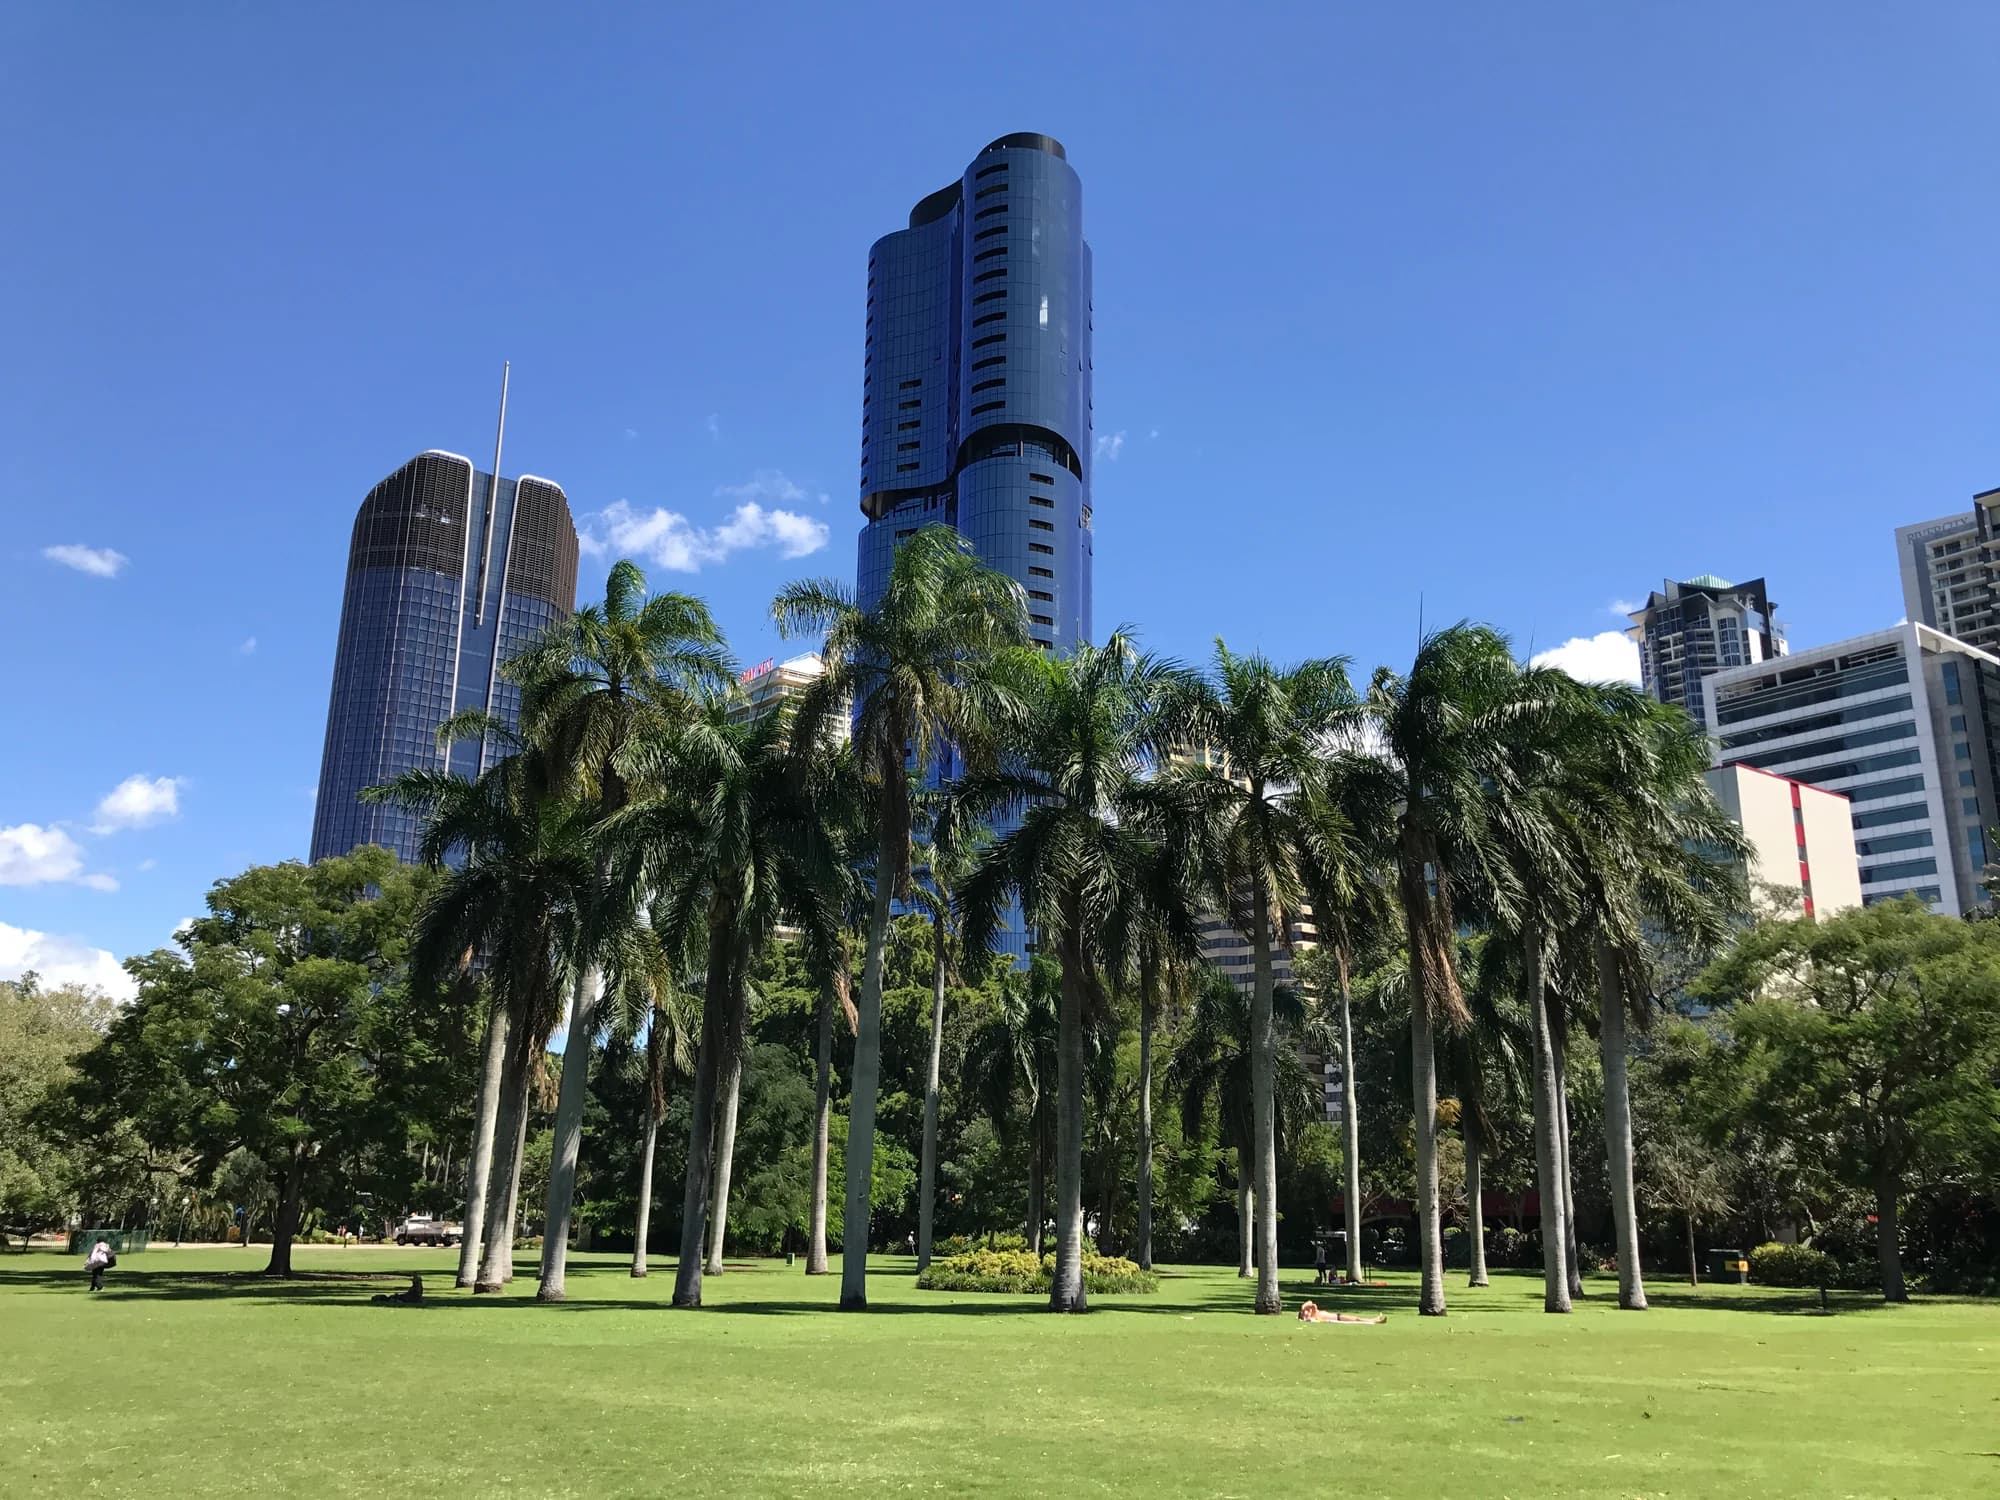
Abian Botanic Gardens, Brisbane April 2017, 3 — Chris Olszewski · Wikimedia Commons · CC BY-SA 4.0 · Resized; cropped to fit the display.
25Climate and comfort
How to read a subtropical apartment in Brisbane: assess orientation, balcony shade, cross ventilation and the relationship between indoor and outdoor rooms.
Auf Englisch lesenCPH - 8 House — Creative1222 · Wikimedia Commons · CC BY-SA 4.0 · Resized; cropped to fit the display.
26Plans and everyday life
Learn how to read an apartment floor plan: decode doors and windows, test furniture at scale, trace everyday routes and spot missing dimensions.
Auf Englisch lesenThe Interlace, Singapore — Mike Cartmell · Wikimedia Commons · CC BY 2.0 · Resized; cropped to fit the display.
27Shared space
Compare The Interlace and 8 House to understand courtyard apartments: shared routes, changing building heights, privacy and the position of an individual home.
Auf Englisch lesen28Design principles
Understand insulation, airtightness, windows, thermal bridges and ventilation, then check what a Passive House claim actually covers.
Auf Englisch lesen29Design principles
Learn to distinguish CLT, glulam and hybrid systems, then ask useful questions about connections, acoustics, moisture and whole-life evidence.
Auf Englisch lesen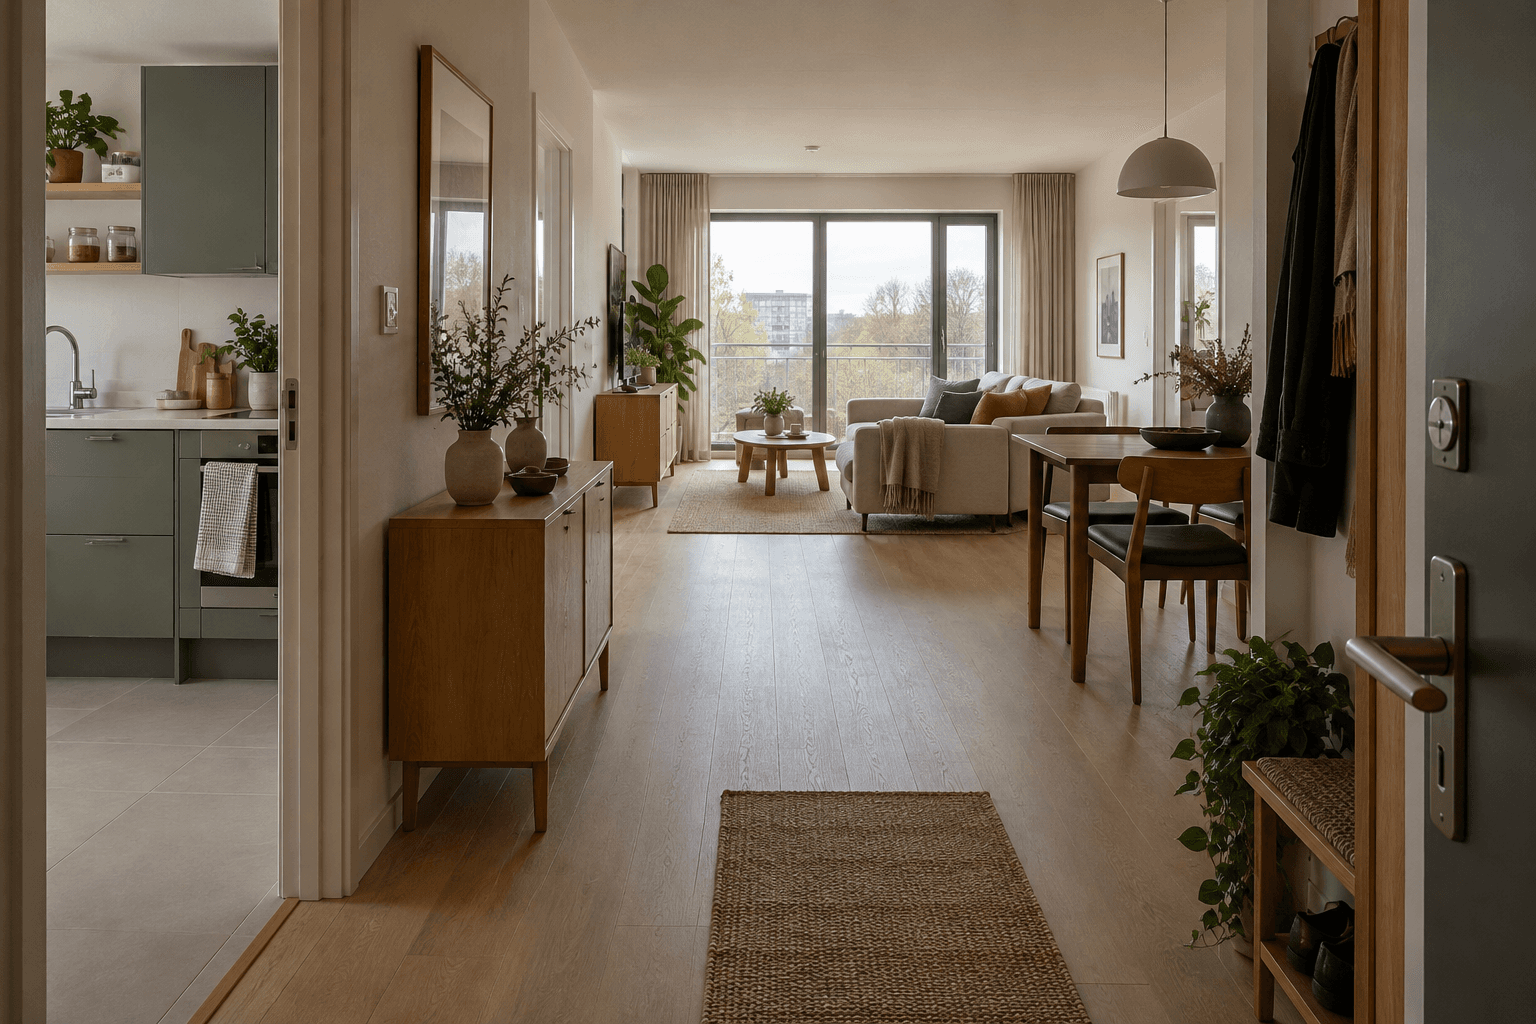
30Design principles
Read step-free approaches, door clearances, kitchens, bathrooms and future adaptation. Understand England’s M4 categories without assuming universal compliance.
Auf Englisch lesen31England and Wales · Buying a home
Distinguish a buyer’s condition survey from a lender’s valuation, compare RICS survey scopes and organise follow-up questions before buying.
Auf Englisch lesen32England and Wales · Buying a home
Read lease length, shared-building responsibilities, charges and permissions in England and Wales, keeping proposed reforms separate from current terms.
Auf Englisch lesen33England and Northern Ireland · Buying costs
Organise purchase cash, professional fees, SDLT, moving costs and ongoing expenses, using current transaction-specific evidence rather than generic totals.
Auf Englisch lesen34Green roofs · System decisions
Understand a green roof proposal through its complete roof build-up, water route, structural checks, planting and maintenance responsibilities.
Auf Englisch lesen35Adaptive reuse · Feasibility
Compare retained fabric, new use, permissions, building services and whole-life evidence before treating an existing building as a conversion opportunity.
Auf Englisch lesen36Courtyard houses · Plan reading
Examine a courtyard house through room depth, seasonal shade, facing windows, usable thresholds and the everyday route around the court.
Auf Englisch lesen37England · Rental management
Build a management brief for an English rental property: responsibilities, client money, repairs, statements, fees and an orderly handover.
Auf Englisch lesen38England · Rental cash flow
Build a rental cash-flow scenario from evidenced rent, empty periods, running costs, finance payments and tax questions without inventing returns or mortgage terms.
Auf Englisch lesen39UK · Household relocation
Compare household relocation services through housing tasks, shipment scope, customs responsibilities, arrival support and written handovers rather than a broad package label.
Auf Englisch lesen
40Architecture · Existing buildings
Specify a measured building survey through purpose, coverage, accuracy, access and usable deliverables, without confusing geometry with a condition report.
Auf Englisch lesen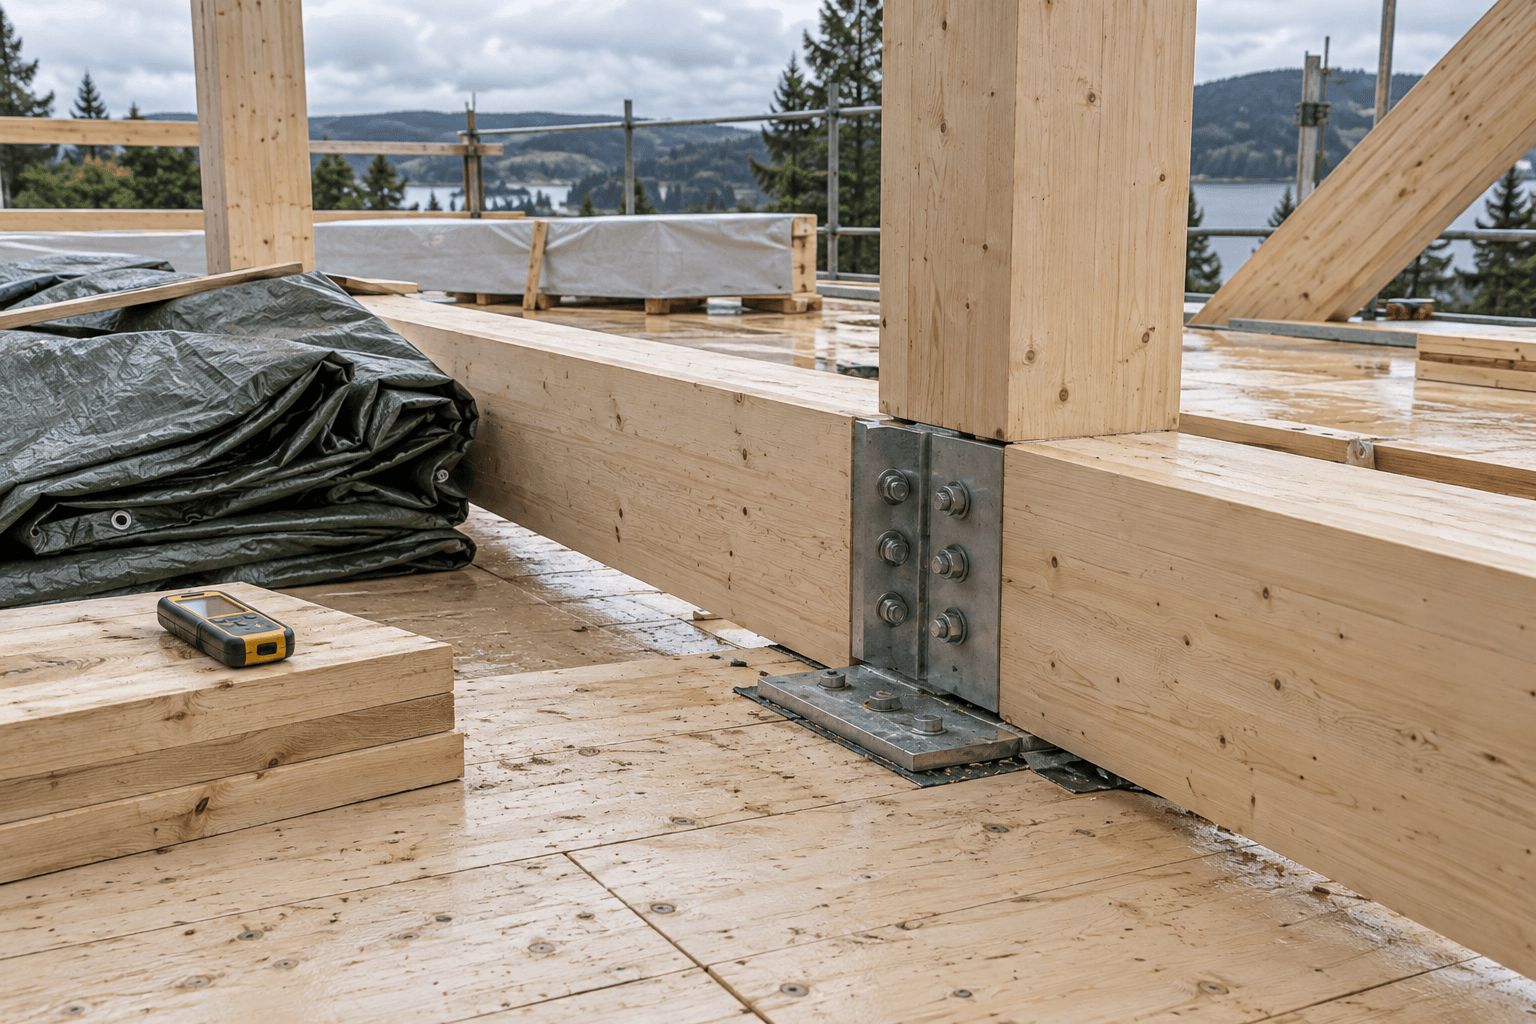
41Architecture · Construction detail
Build a moisture-management brief for mass timber construction, with responsibilities, exposure records and decisions before materials are covered.
Auf Englisch lesen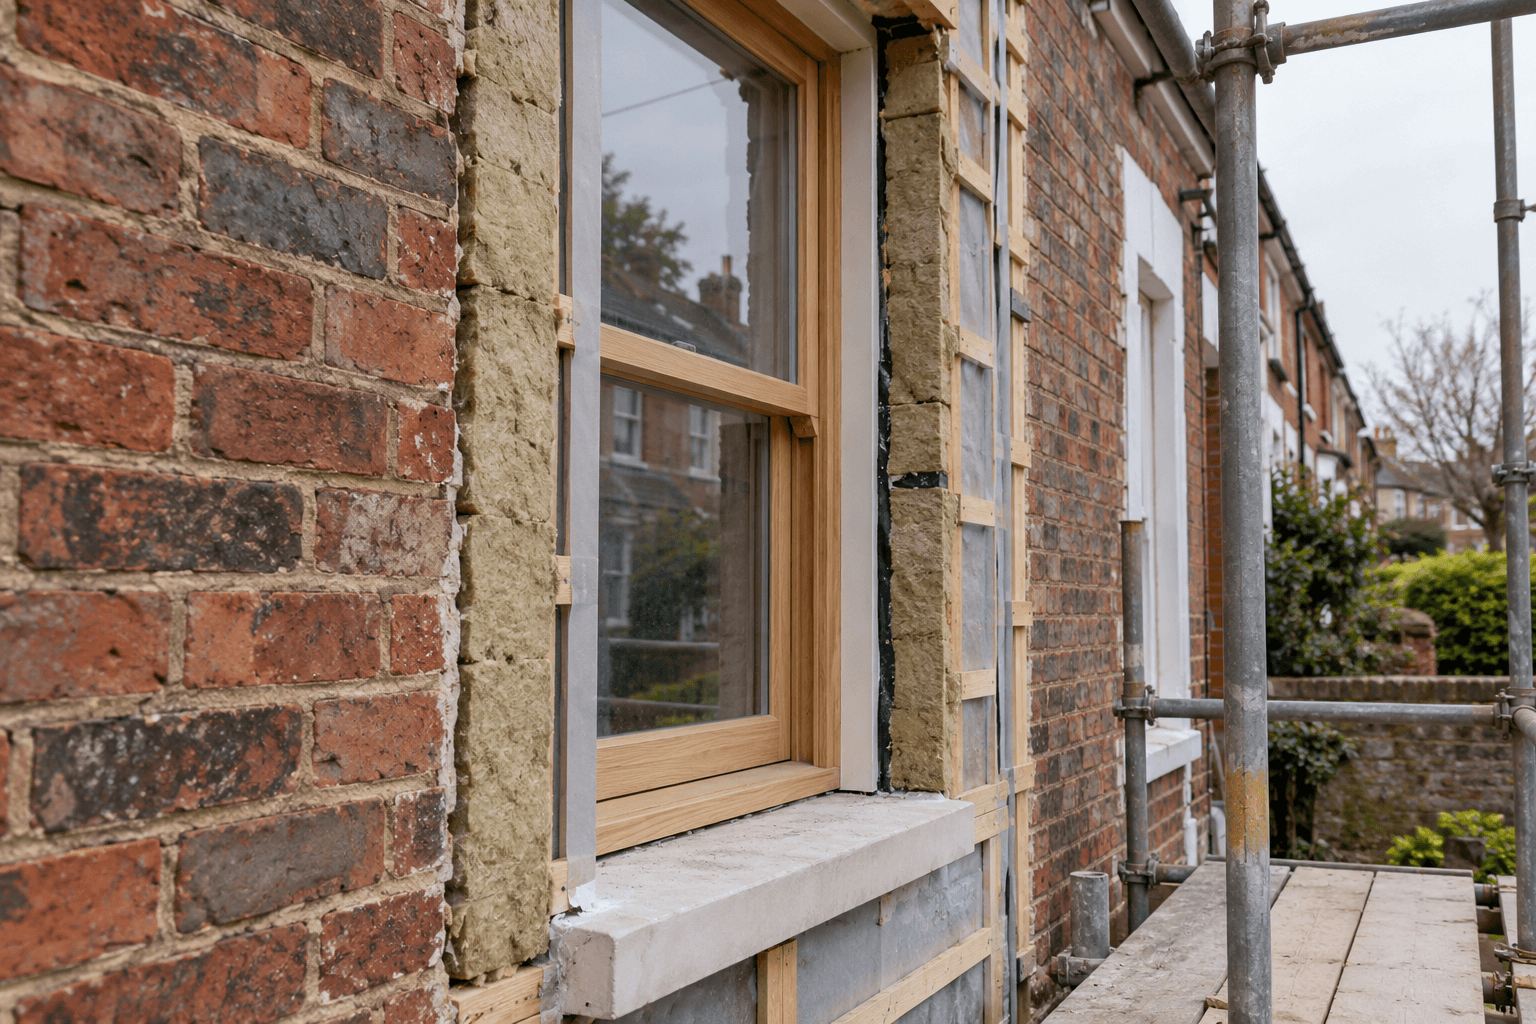
42Architecture · Retrofit planning
Plan a staged EnerPHit renovation by coordinating the existing building, envelope, ventilation, junctions, evidence and certification scope.
Auf Englisch lesen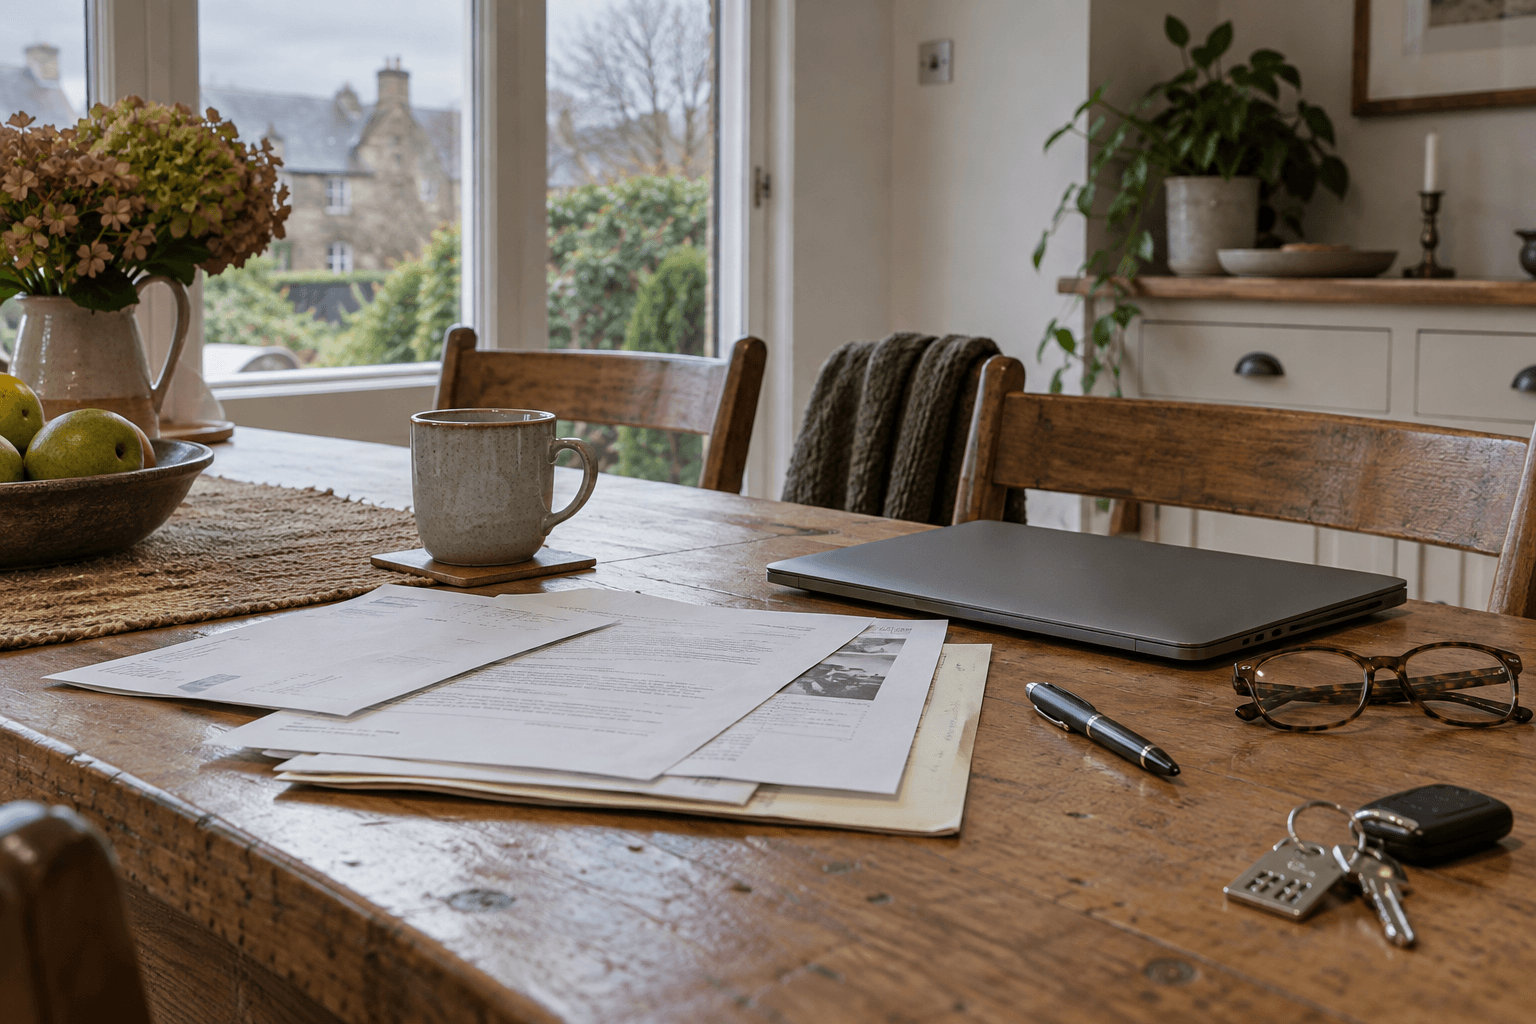
43England and Wales · Buying a home
Separate legal checks, survey findings, funding and commitment dates when preparing a conveyancing brief for a home purchase in England or Wales.
Auf Englisch lesen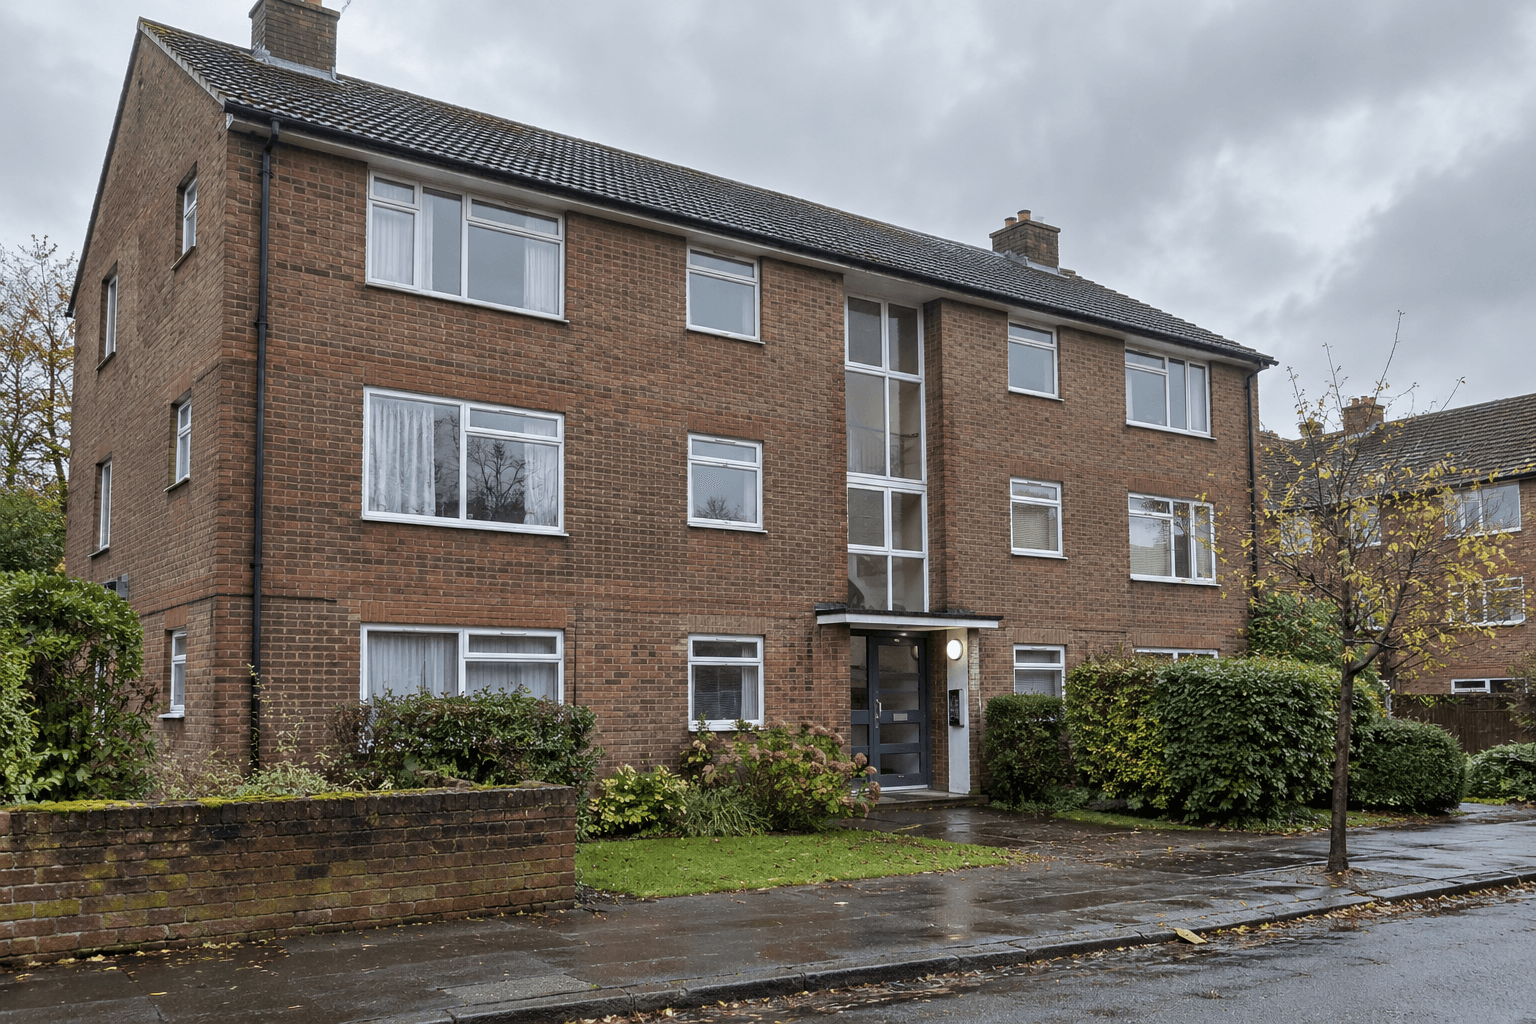
44England and Wales · Leasehold flats
Prepare questions about buildings-insurance responsibility, cover, excesses, claims and information requests for a leasehold flat in England or Wales.
Auf Englisch lesen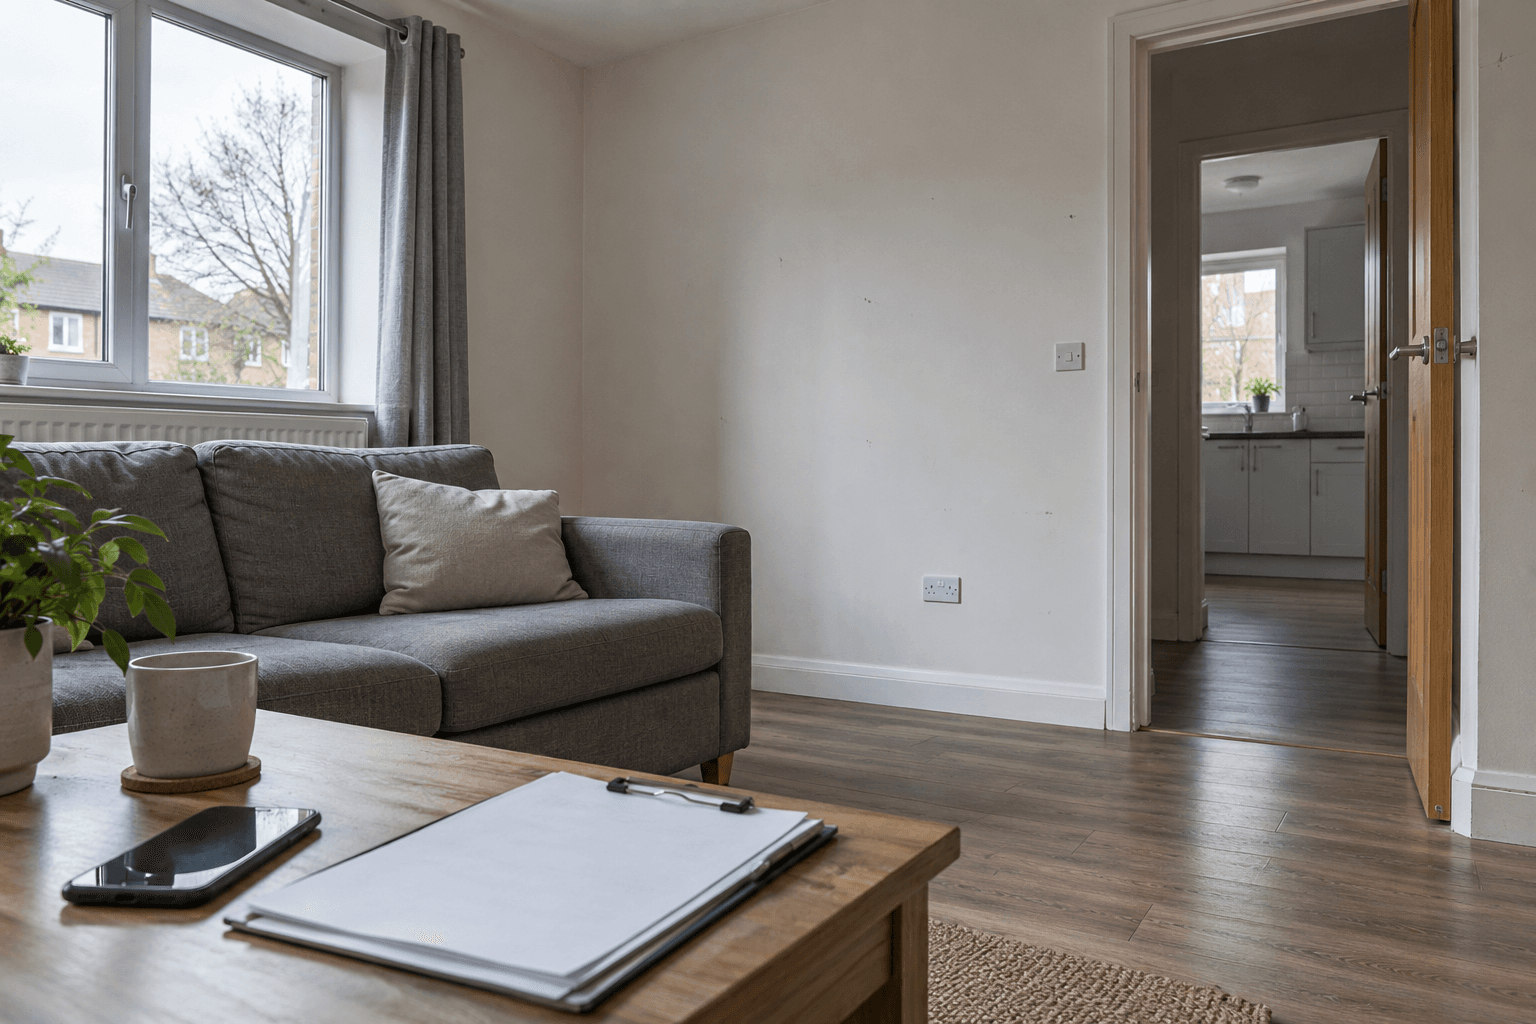
45England · Renting and handovers
Create a practical condition record for an English rental, with room references, dated evidence, corrections and a clear comparison at check-out.
Auf Englisch lesen


